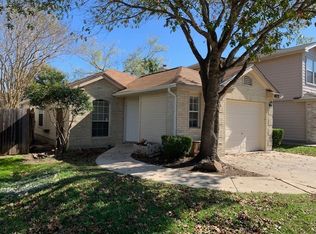
Wonderful Corner Lot Residence in the "Gardens of Woodlake" Subdivision. Discover this delightful corner lot property nestled in the sought-after "Gardens of Woodlake" subdivision, ideally situated near a variety of shopping options and offering seamless access to both I-10 and I-35. This charming home features a well-designed open floorplan with recent vinyl plank flooring thoughtfully installed throughout the lower level. Step inside and be greeted by an inviting entryway that leads to the spacious family room, awash in an abundance of natural light. The generously sized kitchen is seamlessly integrated with both the family room and breakfast area, creating an ideal space for both entertaining and everyday living. Notably, the home received a fresh coat of paint in 2022, adding to its overall appeal. The master bedroom is a peaceful retreat, boasting a full en-suite bathroom complete with a single vanity, a combination tub and shower, and a generously sized walk-in closet. Outside, the backyard offers ample space, featuring a cement patio and a privacy fence, making it the perfect setting for weekend barbecues and outdoor gatherings. This home is now vacant and ready to impress with its charm and functionality. Schedule your viewing today and experience all that this property has to offer.
Sold
Price Unknown
4032 Nettle Brook, San Antonio, TX 78244
3beds
1,365sqft
Single Family Residence
Built in 2003
5,140 Square Feet Lot
$212,600 Zestimate®
$--/sqft
$1,557 Estimated rent
Home value
$212,600
$202,000 - $223,000
$1,557/mo
Zestimate® history
Owner options
List your home for rent
$1,557/mo
Rent Zestimate®
Find your next renter with Zillow Rental Manager. Plus, with online applications, you can quickly screen prospective tenants – for free.
$1,557/mo
Rent Zestimate®
Refinance and save
$119/mo
Est. payment
Refinancing to a lower rate could help reduce your monthly payments and save thousands over the life of the loan.
$119/mo
Est. payment
Explore your selling options
Work with a Zillow partner agent
Leverage their expertise and Zillow's premium Showcase listings to get your home seen by more buyers.
Get startedList with your own agent
Get your home in front of millions of buyers by listing it on Zillow.
Learn how to do itSell it yourself
Take full control of how buyers see your home on Zillow by listing For Sale by Owner (FSBO).
List your homeWhat's special
Open floorplanCombination tubSpacious family roomGenerously sized kitchenFull en-suite bathroomMaster bedroom
Zillow last checked:
Listing updated:
Listed by:
Robert Simmonds TREC #522329 (210) 651-9300,
Simmonds Real Estate Inc.
Source: LERA MLS,MLS#: 1729046
Facts & features
Interior
Bedrooms & bathrooms
- Bedrooms: 3
- Bathrooms: 3
- Full bathrooms: 2
- 1/2 bathrooms: 1
Primary bedroom
- Features: Walk-In Closet(s), Full Bath
- Level: Upper
- Area: 192
- Dimensions: 16 x 12
Bedroom 2
- Area: 120
- Dimensions: 12 x 10
Bedroom 3
- Area: 110
- Dimensions: 11 x 10
Primary bathroom
- Features: Tub/Shower Combo, Single Vanity
- Area: 72
- Dimensions: 9 x 8
Family room
- Area: 180
- Dimensions: 15 x 12
Kitchen
- Area: 132
- Dimensions: 12 x 11
Heating
- Central, Heat Pump, Electric
Cooling
- Central Air, Heat Pump
Appliances
- Included: Range, Refrigerator, Disposal, Dishwasher, Plumbed For Ice Maker, Vented Exhaust Fan, Electric Water Heater
- Laundry: Laundry Closet, Upper Level, Washer Hookup, Dryer Connection
Features
- One Living Area, Breakfast Bar, Pantry, Utility Room Inside, All Bedrooms Upstairs, High Ceilings, Open Floorplan, High Speed Internet, Chandelier
- Flooring: Carpet, Linoleum, Vinyl
- Has basement: No
- Has fireplace: No
- Fireplace features: Not Applicable
Interior area
- Total structure area: 1,365
- Total interior livable area: 1,365 sqft
Property
Parking
- Total spaces: 2
- Parking features: Two Car Garage, Attached, Garage Door Opener, Pad Only (Off Street)
- Attached garage spaces: 2
Features
- Levels: Two
- Stories: 2
- Pool features: None
- Fencing: Privacy
Lot
- Size: 5,140 Square Feet
- Features: Corner Lot
Details
- Parcel number: 050911460160
Construction
Type & style
- Home type: SingleFamily
- Architectural style: Contemporary
- Property subtype: Single Family Residence
Materials
- Brick, Fiber Cement
- Foundation: Slab
- Roof: Composition
Condition
- Pre-Owned
- New construction: No
- Year built: 2003
Details
- Builder name: CONTINENTAL
Utilities & green energy
- Electric: CPS
- Gas: None
- Sewer: SAWS, Sewer System
- Water: SAWS
- Utilities for property: Cable Available, Private Garbage Service
Community & HOA
Community
- Features: None
- Security: Smoke Detector(s), Security System Owned
- Subdivision: Woodlake Gardens
HOA
- Has HOA: Yes
- HOA fee: $119 semi-annually
- HOA name: GARDENS AT GREATER WOODLAKE
Location
- Region: San Antonio
Financial & listing details
- Tax assessed value: $224,230
- Annual tax amount: $4,063
- Date on market: 9/11/2025
- Cumulative days on market: 20 days
- Listing terms: Conventional,FHA,VA Loan,TX Vet,Cash,Other
Price history
| Date | Event | Price |
|---|---|---|
| 12/13/2023 | Sold | -- |
Source:  LERA MLS #1729046 Report a problem LERA MLS #1729046 Report a problem | ||
| 11/14/2023 | Pending sale | $219,950$161/sqft |
Source: LERA MLS #1729046 Report a problem | ||
| 11/1/2023 | Contingent | $219,950$161/sqft |
Source: LERA MLS #1729046 Report a problem | ||
| 10/25/2023 | Listed for sale | $219,950$161/sqft |
Source: LERA MLS #1729046 Report a problem | ||
| 9/28/2022 | Listing removed | -- |
Source: Zillow Rental Network Premium Report a problem | ||
| 9/2/2022 | Listed for rent | $1,500+0.3%$1/sqft |
Source: Zillow Rental Network Premium Report a problem | ||
| 4/1/2022 | Listing removed | -- |
Source: Zillow Rental Network Premium Report a problem | ||
| 3/28/2022 | Listed for rent | $1,495$1/sqft |
Source: Zillow Rental Network Premium Report a problem | ||
| 5/1/2006 | Sold | -- |
Source: LERA MLS #554059 Report a problem | ||
| 12/22/2003 | Sold | -- |
Source: LERA MLS #462712 Report a problem | ||
Public tax history
| Year | Property taxes | Tax assessment |
|---|---|---|
| 2025 | $4,101 -0.4% | $224,230 +2.5% |
| 2024 | $4,119 +1.1% | $218,670 +1.1% |
| 2023 | $4,077 -1.7% | $216,370 +8% |
| 2022 | $4,149 +36.6% | $200,390 +28.3% |
| 2021 | $3,036 | $156,230 +9.6% |
| 2020 | $3,036 +1.2% | $142,590 +5.2% |
| 2019 | $2,999 | $135,520 +14.1% |
| 2018 | $2,999 +8.8% | $118,770 -1.6% |
| 2017 | $2,757 +0.9% | $120,760 +3.2% |
| 2016 | $2,731 +25.9% | $117,060 +13.6% |
| 2015 | $2,169 | $103,020 +9.1% |
| 2014 | $2,169 | $94,450 +4.2% |
| 2013 | -- | $90,610 +5.2% |
| 2012 | -- | $86,110 -7.4% |
| 2011 | -- | $93,020 -5.9% |
| 2010 | -- | $98,890 -5.3% |
| 2009 | -- | $104,440 -5.1% |
| 2008 | -- | $110,000 +0.9% |
| 2007 | -- | $109,070 +5% |
| 2006 | -- | $103,880 +8.9% |
| 2005 | -- | $95,400 |
| 2004 | -- | -- |
Find assessor info on the county website
Neighborhood: 78244
Nearby homes
- $190,8003 bd2 ba1.1k sqft4028 Nettle Brk, San Antonio, TX 78244Off Market
- $208,0003 bd3 ba1.3k sqft4024 Nettle Brk, San Antonio, TX 78244Off Market

- $191,5003 bd2 ba1.3k sqft4031 Desert Cir, San Antonio, TX 78244Off Market
- $210,1003 bd3 ba1.7k sqft4035 Desert Cir, San Antonio, TX 78244Off Market

- $185,2003 bd2 ba1.1k sqft4027 Desert Cir, San Antonio, TX 78244Off Market
- $161,3002 bd2 ba979 sqft6919 Grapevine Lk, San Antonio, TX 78244Off Market
- $190,8003 bd2 ba1.3k sqft6915 Grapevine Lk, San Antonio, TX 78244Off Market
- $166,2002 bd2 ba980 sqft4020 Nettle Brk, San Antonio, TX 78244Off Market
Nearby schools
GreatSchools rating
- 2/10Woodlake Elementary SchoolGrades: PK-5Distance: 0.9 mi
- 2/10Henry Metzger Middle SchoolGrades: 6-8Distance: 0.8 mi
- 3/10Karen Wagner High SchoolGrades: 9-12Distance: 0.7 mi
Schools provided by the listing agent
- Elementary: Wood Land Ele
- Middle: Metzger
- High: Wagner
- District: Judson
Source: LERA MLS. This data may not be complete. We recommend contacting the local school district to confirm school assignments for this home.
Get a cash offer in 3 minutes
Find out how much your home could sell for in as little as 3 minutes with a no-obligation cash offer.
Estimated market value
$212,600
Get a cash offer in 3 minutes
Find out how much your home could sell for in as little as 3 minutes with a no-obligation cash offer.
Estimated market value
$212,600
- Texas
- Bexar County
- San Antonio
- 78244
- 4032 Nettle Brook
Nearby cities
Nearby neighborhoods
Nearby zip codes
Other San Antonio Topics
