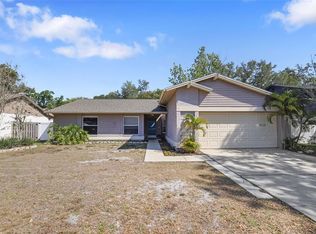
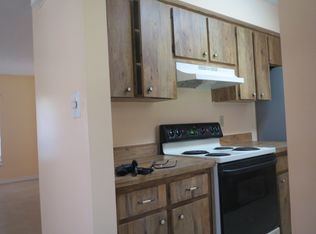
Virtually Staged. Welcome to this meticulously maintained home that is located in the heart of Bloomingdale! There is no CDD, a VOLUNTARY HOA, located in a non-flood zone and has sought after schools at every level! The one story, 4-bedroom, 2-bathroom home has been well kept by its second owner who loved and lived here for 25 years! Freshly landscaped with a mixture of mature trees and colorful plantings, the curb appeal is welcoming. This Suarez built block home has been updated with Hardie Board Siding which not only makes the home’s exterior shine but adds value since it is weather resistant, requires less maintenance and is fire-resistant. A courtyard with pavers is the perfect seating spot to enjoy the outdoors or even showcase your favorite plants. The covered entry shields your packages and guests from the Florida weather. Inside, the living and dining rooms set the stage for the home and create space for separation when needed and is ideal for multi-generational situations when you need more than one living space. The kitchen has been UPDATED with wood cabinetry, GRANITE counters and a neutral backsplash. Use the breakfast bar or eat in space for quick meals and added seating. The family room is part of the GREAT ROOM and is cozy! A stacked stone hearth on the wood burning fireplace scales the wall and creates an inviting space for oversized furniture. The backyard is peaceful, has flower beds and space to create your own garden while leaving room for pets and play in the fully fenced yard! An oversized screened and covered lanai expands your living space and is accessed from the living room, family room and the primary bedroom through sliders. The split floor plan provides privacy with the primary that is GRAND allowing for KING SIZE furniture. The en-suite has been UPDATED with wood cabinetry and separate vanities, dual sinks and loads of storage. The super shower is WALK IN with no floor transition and has tile to the ceiling, listello banding and a niche for your personal items. The walk-in closet is fitted with boutique style cabinetry making your storage needs a breeze! Two of the secondary bedrooms are located on the opposite side of the home, are very generous in size. The second full bathroom has an oversized vanity, GRANITE countertop and a tub/shower combination with tile surround. The fourth bedroom is ideally located at the front of the home, which makes for a perfect nursery, office or even a craft room! The laundry room has cabinetry to hide all your items and is also a mud room where you come in from the garage. Additional features and updates include a 30-year dimensional roof (2012), HVAC 2014 with new coil (2024) and annual service, recent exterior paint (2021), new fence (2023), rescreen on the lanai (2023), tile in all of the living spaces and wet areas, recessed lighting and a water filtration system in the kitchen. The sliders and front windows are Jeld-Wen IMPACT with a lifetime warranty. The Bloomingdale Community has so much to offer including a sports complex, Campo YMCA and the award-winning Bloomingdale Golfer’s Club which is a Ron Garl Signature course classic championship layout. The location is convenient within minutes to shopping, restaurants and 30 minutes to Tampa International Airport and MacDill AFB!
Sold for $390,000
Zillow last checked:
Listing updated:
Bought with:
Sandra Bautista, 3565654
CENTURY 21 LINK REALTY, INC.
Source: Stellar MLS,MLS#: T3537704 Originating MLS: Pinellas Suncoast
Originating MLS: Pinellas Suncoast
Price history
| Date | Event | Price |
|---|---|---|
| 8/12/2024 | Sold | $390,000+1.3%$180/sqft |
Source:  Stellar MLS #T3537704 Report a problem Stellar MLS #T3537704 Report a problem | ||
| 7/13/2024 | Pending sale | $385,000$178/sqft |
Source: Stellar MLS #T3537704 Report a problem | ||
| 7/10/2024 | Listed for sale | $385,000$178/sqft |
Source: Stellar MLS #T3537704 Report a problem | ||
| 7/3/2024 | Pending sale | $385,000$178/sqft |
Source: Stellar MLS #T3537704 Report a problem | ||
| 6/28/2024 | Listed for sale | $385,000+231.9%$178/sqft |
Source: Stellar MLS #T3537704 Report a problem | ||
| 10/8/1999 | Sold | $116,000$53/sqft |
Source: Public Record Report a problem | ||
Nearby homes
Get a cash offer in 3 minutes
Find out how much your home could sell for in as little as 3 minutes with a no-obligation cash offer.
Estimated market value
$407,400
