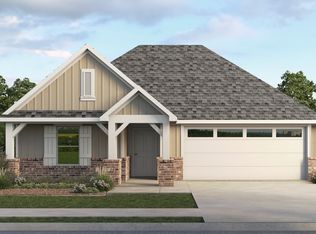
New! Super cute single story! Three bedrooms, two full baths with covered patio. Home includes, island kitchen, granite counters throughout, LED lighting, full sprinkler system, professionally engineered post tension foundation, and so much more!
Nestled amidst the serene beauty of East Texas, The Reserve at Timber Creek offers a tranquil escape from the hustle and bustle of city life. Enjoy the peacefulness of nature while still being within easy reach of local amenities. Discover a community that prioritizes a relaxed lifestyle.
Don't miss out on the opportunity to make The Reserve at Timber Creek your new home.
Schedule a tour today!
Pending
$251,490
4032 Ripplewood Dr, Lindale, TX 75771
3beds
1,264sqft
Single Family Residence
Built in 2026
6,050 Square Feet Lot
$251,300 Zestimate®
$199/sqft
$46/mo HOA
What's special
Single storyThree bedroomsGranite counters throughoutCovered patioIsland kitchenFull sprinkler systemLed lighting
- 48 days
- 14
- 0
Zillow last checked:
Listing updated:
Listed by:
Sarenadee Box 0741570,
D.R. Horton-Texas, LTD 281-819-1747
Source: NTREIS,MLS#: 21344875
Facts & features
Interior
Bedrooms & bathrooms
- Bedrooms: 3
- Bathrooms: 2
- Full bathrooms: 2
Primary bedroom
- Features: En Suite Bathroom, Walk-In Closet(s)
- Level: First
- Dimensions: 12 x 15
Bedroom
- Features: Split Bedrooms, Walk-In Closet(s)
- Level: First
- Dimensions: 10 x 10
Bedroom
- Features: Split Bedrooms, Walk-In Closet(s)
- Level: First
- Dimensions: 10 x 10
Dining room
- Level: First
- Dimensions: 10 x 9
Kitchen
- Features: Breakfast Bar, Built-in Features, Eat-in Kitchen, Kitchen Island, Pantry, Stone Counters
- Level: First
- Dimensions: 12 x 10
Living room
- Level: First
- Dimensions: 13 x 17
Heating
- Central, Natural Gas
Cooling
- Central Air, Electric
Appliances
- Included: Dishwasher, Disposal, Gas Range, Microwave
Features
- Decorative/Designer Lighting Fixtures, Eat-in Kitchen, Granite Counters, High Speed Internet, Kitchen Island, Open Floorplan, Pantry, Cable TV, Walk-In Closet(s)
- Flooring: Carpet, Ceramic Tile, Laminate
- Has basement: No
- Has fireplace: No
Interior area
- Total interior livable area: 1,264 sqft
Video & virtual tour
Property
Parking
- Total spaces: 2
- Parking features: Garage
- Attached garage spaces: 2
Features
- Levels: One
- Stories: 1
- Pool features: None
- Fencing: Back Yard,Wood
Lot
- Size: 6,050 Square Feet
Details
- Parcel number: PID180141
Construction
Type & style
- Home type: SingleFamily
- Architectural style: Traditional,Detached
- Property subtype: Single Family Residence
Materials
- Foundation: Slab
- Roof: Composition
Condition
- Year built: 2026
Utilities & green energy
- Sewer: Public Sewer
- Water: Public
- Utilities for property: Electricity Available, Natural Gas Available, Sewer Available, Separate Meters, Water Available, Cable Available
Green energy
- Energy efficient items: Appliances, Construction, HVAC, Insulation, Lighting, Thermostat, Windows
Community & HOA
Community
- Security: Carbon Monoxide Detector(s), Smoke Detector(s)
- Subdivision: Reserve At Timber Creek
HOA
- Has HOA: Yes
- Services included: All Facilities
- HOA fee: $550 annually
- HOA name: Nma
- HOA phone: 972-359-1548
Location
- Region: Lindale
Financial & listing details
- Price per square foot: $199/sqft
- Date on market: 7/29/2026
- Cumulative days on market: 33 days
- Listing terms: Cash,Conventional,FHA,USDA Loan,VA Loan
Estimated market value
$251,300
$239,000 - $264,000
$1,983/mo
Price history
| Date | Event | Price |
|---|---|---|
| 8/3/2026 | Pending sale | $251,490$199/sqft |
Source: NTREIS #21344875 Report a problem | ||
| 7/29/2026 | Listed for sale | $251,490$199/sqft |
Source: NTREIS #21344875 Report a problem | ||
Public tax history
Tax history is unavailable.
Monthly payment
Est. payment
Payment breakdown
Explore the cost of this home by adjusting the details. Changes won't be saved.Climate risks
Neighborhood: 75771
Nearby schools
Schools provided by the listing agent
- Elementary: Lindale
- Middle: Moss
- High: Lindale
- District: Lindale ISD
Source: NTREIS. This data may not be complete. We recommend contacting the local school district to confirm school assignments for this home.

Similar homes
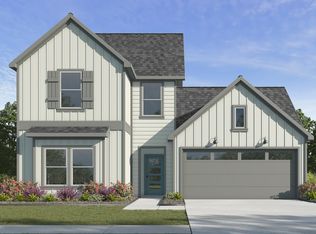
- $252,4903 bd2 ba1.4k sqft5016 Shumard Dr, Lindale, TX 75771New Construction
 GTARMLS
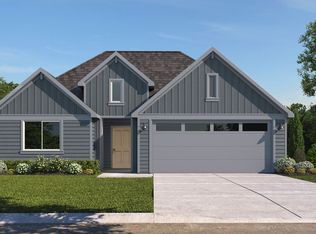
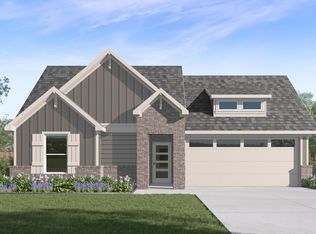
 - from $259,4903 bd2 ba1.2k sqftAshburn Plan, The Reserve at Timber Creek, Lindale, TX 75771New Construction
 DR Horton
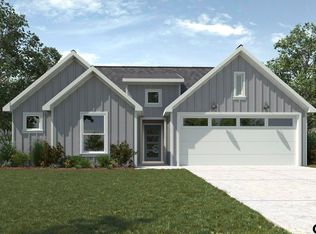
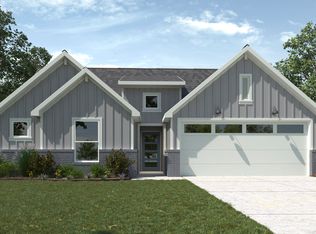
 - from $272,4903 bd2 ba1.4k sqftBellvue Plan, The Reserve at Timber Creek, Lindale, TX 75771New Construction
 DR Horton
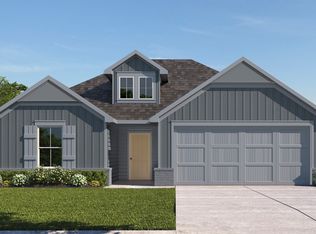
 - from $281,4904 bd2 ba1.6k sqftElgin Plan, The Reserve at Timber Creek, Lindale, TX 75771New Construction
 DR Horton
