Skip main navigation
For sale
  • Price cut: $65K (7/5)
    $415,000

    4032 S 183rd Drive, Goodyear, AZ 85338

    4beds
    3,062sqft
    : 
    Loading
    Get pre-qualified
    Single Family Residence
    Built in 2017
    6,435 Square Feet Lot
    $-- Zestimate®
    $136/sqft
    $121/mo HOA

    What's special

    Formal diningFoyer high ceilingsCozy breakfast nookExcellent curb appealSpacious outdoor areaSynthetic turfStainless steel appliances
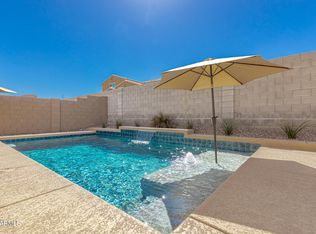
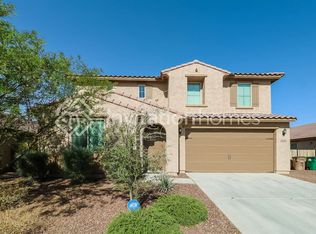
    Price Improvement! $135 per sqft - just unheard of in this neighborhood!!! Looking for a spacious and expansive home? This showcases 3,062 sqft of comfortable living, featuring a beautifully designed two-story layout with 4 Bedrooms, each boasting its own Walk-in Closet, PLUS a downstairs Den/Office and a BONUS room used as a gym. Upon entering, a Foyer high ceilings welcomes you in! It has Formal Dining, a Great Room that leads to a covered patio, perfect for extended outdoor living. Upgraded Kitchen w/ Island, Stainless Steel Appliances, pantry, and a cozy Breakfast Nook! Spacious outdoor area featuring a covered patio, pavers, synthetic turf, ideal for hosting events awaits your personal touch. Excellent curb appeal, 2-car garage, close to schools, parks, access I10 & 330. A MUST SEE!!!
    58 days
    |
    435
    |
    28
    |

    Zillow last checked:

    Listing updated:

    Listed by:

    Cecille Waller 480-851-1550,

    Berkshire Hathaway HomeServices Arizona Properties

    Source: ARMLS,MLS#: 7031203MLS Logo

    Loading...

      Facts & features

      Interior

      Bedrooms & bathrooms
      • Bedrooms: 4
      • Bathrooms: 3
      • Full bathrooms: 2
      • 1/2 bathrooms: 1
      Heating
      • Forced Air
      Cooling
      • Central Air, Ceiling Fan(s)
      Appliances
      • Included: Refrigerator, Dishwasher, Electric Oven, Electric Cooktop
      • Laundry: Gas Dryer Hookup
      Features
      • Pantry, Upstairs, Eat-in Kitchen, Kitchen Island, Full Bth Master Bdrm, Separate Shwr & Tub
      • Flooring: Carpet, Laminate, Tile
      • Has basement: No
      • Has fireplace: No
      Interior area
      • Total structure area: 3,062
      • Total interior livable area: 3,062 sqft

      Property

      Parking
      • Total spaces: 4
      • Parking features: Attached
      • Attached garage spaces: 2
      • Uncovered spaces: 2
      Features
      • Stories: 2
      • Patio & porch: Covered
      • Spa features: None
      • Fencing: Back Yard,Block
      Lot
      • Size: 6,435 Square Feet
      • Features: Desert Front, Dirt Back, Gravel/Stone Back, Synthetic Grass Back
      Details
      • Parcel number: 502864140

      Construction

      Type & style
      • Home type: SingleFamily
      • Property subtype: Single Family Residence
      Materials
      • Stucco, Wood Frame
      • Roof: Tile
      Condition
      • Year built: 2017
      Details
      • Builder name: TM HOMES OF ARIZONA

      Utilities & green energy

      • Electric: 220 Volts in Kitchen
      • Sewer: Public Sewer
      • Water: City Water

      Community & HOA

      Community
      • Features: Playground
      • Subdivision: LAS BRISAS PHASE 2C.4
      HOA
      • Has HOA: Yes
      • Services included: Maintenance Grounds
      • HOA fee: $121 monthly
      • HOA name: Las Brisas
      • HOA phone: 602-957-9191
      Location
      • Region: Goodyear

      Financial & listing details

      • Price per square foot: $136/sqft
      • Tax assessed value: $355,000
      • Annual tax amount: $1,904
      • Date on market: 5/20/2026
      • Cumulative days on market: 58 days
      • Listing terms: Cash,Conventional,FHA,VA Loan
      • Ownership: Fee Simple
      • Electric utility on property: Yes
      • Road surface type: Concrete

        Estimated market value

        Not available

        Estimated sales range

        Not available

        Not available

        Price history

        DateEventPrice
        7/5/2026Price change$415,000-13.5%$136/sqft
        Source: ARMLS #7031203 Report a problem
        6/24/2026Price change$480,000-4%$157/sqft
        Source: ARMLS #7031203 Report a problem
        5/21/2026Listed for sale$499,998+98.2%$163/sqft
        Source: ARMLS #7031203 Report a problem
        12/18/2017Sold$252,312$82/sqft
        Source: Public Record Report a problem

        Public tax history

        YearProperty taxesTax assessment
        2025$1,904 +4.1%$35,500 -10.8%
        2024$1,828 +0.9%$39,810 +122.8%
        2023$1,811 +6.4%$17,871 -35.4%
        2022$1,703 -0.8%$27,660 +8.8%
        2021$1,716 +8.9%$25,430 +5.4%
        2020$1,575 +874.7%$24,120 +18.1%
        2019$162 $20,420 +1540.2%
        2018$162 -1%$1,245 +1.2%
        2017$163 -31.2%$1,230 -44.2%
        2016$237 $2,205 -3.6%
        2015-- $2,288
        Find assessor info on the county website

        Monthly payment

        Est. payment

        Payment breakdown

        Explore the cost of this home by adjusting the details. Changes won't be saved.
        All calculations are estimates and provided by Zillow, Inc. for informational purposes only. Actual amounts may vary.
        HOA fees may include property taxes on listings classified as Co-Ops. Contact the listing agent and/or owner for fee details.
        Mortgage interest rates are dependent on a number of factors, including credit score, down payment, and repayment length. Interest rate data provided by Zillow Group Marketplace, Inc. as of 1/1/1970 from various mortgage lenders with which we have lead or other similar arrangements; the Estimated Payment is an average of those rates.
        See how much you could borrow to make a competitive offer.

        Climate risks

        Neighborhood: 85338

        Getting around

        1 / 100
        Car-Dependent
        35 / 100
        Somewhat Bikeable

        Nearby schools

        GreatSchools rating
        Schools provided by the listing agent
        • Elementary: Liberty Elementary School
        • Middle: Liberty Elementary School
        • High: Buckeye Union High School
        • District: Liberty Elementary District

        Source: ARMLS. This data may not be complete. We recommend contacting the local school district to confirm school assignments for this home.

        A local agent can set up tours, give advice and negotiate with sellers.

        Browse local experts

        Similar homes