Skip main navigation
Sold for $570,000
  • $570,000

    4032 S Lisbon Way, Aurora, CO 80013

    4beds
    2,243sqft
    Single Family Residence
    Built in 1994
    6,098 Square Feet Lot
    $548,400 Zestimate®
    $254/sqft
    $3,260 Estimated rent

    Home value

    $548,400

    $510,000 - $587,000

    $3,260/mo

    Zestimate® history
    Loading
    Loading...

    Owner options

    List your home for rent

    $3,260/mo

    Rent Zestimate®

    Find your next renter with Zillow Rental Manager. Plus, with online applications, you can quickly screen prospective tenants – for free.

    Learn more

    $3,260/mo

    Rent Zestimate®

    Refinance and save

    $3,456/mo

    Est. payment

    Refinancing to a lower rate could help reduce your monthly payments and save thousands over the life of the loan.

    See today's rates

    $3,456/mo

    Est. payment

    Explore your selling options

    Work with a Zillow partner agent

    Leverage their expertise and Zillow's premium Showcase listings to get your home seen by more buyers.

    Get started

    List with your own agent

    Get your home in front of millions of buyers by listing it on Zillow.

    Learn how to do it

    Sell it yourself

    Take full control of how buyers see your home on Zillow by listing For Sale by Owner (FSBO).

    List your home

    What's special

    Cozy fireplaceFinished basementCool colorado summer eveningsVaulted ceilingPrimary suiteGranite countertopsWalk-in closet
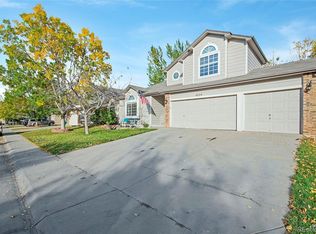
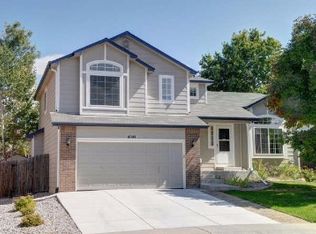
    This exceptional, updated, meticulously maintained 4-Bedroom 3.5-Bathroom home is the one that you've been waiting for! Step inside to find newly refinished solid hardwood floors flowing throughout the main level, complementing the vaulted ceiling that create a bright, open feel. The inviting living room offers the perfect place to welcome guests. Moving forward the recently updated kitchen boats granite countertops, updated appliances, a dedicated pantry, and opens to the dining room. The family room is spacious with a cozy fireplace offering the perfect place to unwind. Upstairs, you'll find three bedrooms with two full baths with updates. The primary suite is a true retreat with vaulted ceiling, walk-in closet, and and 5-piece bathroom. A convenient upstairs laundry room adds practicality to daily living. The finished basement includes a non-conforming fourth bedroom (or bonus space to fit your needs) and private 3/4 bathroom. Step outside to your backyard and enjoy cool Colorado summer evenings. Additional recent improvements include: New Interior Paint and fixtures '25, Exterior Paint '24, and New Roof '23. With multiple picnic areas, a playground, baseball fields, a basketball court, and access to trails, there is no shortage of outdoor entertainment. The location is ideal, in the award-winning Cherry Creek School District, near the Aurora and Quincy Reservoirs, with easy access to 470, and within minutes of shopping, dining, and entertainment at the Southlands Mall. Visit the Virtual Tour link to view the 3D walkthrough. Discounted rate options and no lender fee future refinancing may be available for qualified buyers of this home. Welcome Home!

    Zillow last checked:

    Listing updated:

    Listed by:

    Kennedy Kirschbaum 303-641-5501 kennedy.kirschbaum@orchard.com,

    Orchard Brokerage LLC

    Bought with:

    Allie Yates, 100003362

    The Agency - Denver

    Source: REcolorado as distributed by MLS GRID,MLS#: 5805393MLS Logo

    Facts & features

    Interior

    Bedrooms & bathrooms
    • Bedrooms: 4
    • Bathrooms: 4
    • Full bathrooms: 2
    • 3/4 bathrooms: 1
    • 1/2 bathrooms: 1
    • Main level bathrooms: 1
    Primary bedroom
    • Level: Upper
    • Area: 180 Square Feet
    • Dimensions: 15 x 12
    Bedroom
    • Level: Upper
    • Area: 144 Square Feet
    • Dimensions: 12 x 12
    Bedroom
    • Level: Upper
    • Area: 120 Square Feet
    • Dimensions: 12 x 10
    Bedroom
    • Description: Non-Conforming
    • Level: Basement
    • Area: 192 Square Feet
    • Dimensions: 16 x 12
    Primary bathroom
    • Level: Upper
    • Area: 72 Square Feet
    • Dimensions: 8 x 9
    Bathroom
    • Level: Main
    • Area: 25 Square Feet
    • Dimensions: 5 x 5
    Bathroom
    • Level: Upper
    • Area: 42 Square Feet
    • Dimensions: 6 x 7
    Bathroom
    • Level: Basement
    • Area: 30 Square Feet
    • Dimensions: 5 x 6
    Bonus room
    • Description: Large Closet Or Finished Storage
    • Level: Basement
    • Area: 78 Square Feet
    • Dimensions: 13 x 6
    Dining room
    • Level: Main
    • Area: 140 Square Feet
    • Dimensions: 14 x 10
    Family room
    • Level: Main
    • Area: 299 Square Feet
    • Dimensions: 13 x 23
    Kitchen
    • Level: Main
    • Area: 110 Square Feet
    • Dimensions: 11 x 10
    Laundry
    • Level: Upper
    Living room
    • Level: Main
    • Area: 156 Square Feet
    • Dimensions: 13 x 12
    Heating
    • Forced Air
    Cooling
    • Central Air
    Appliances
    • Included: Dishwasher, Disposal, Dryer, Microwave, Oven, Range, Refrigerator, Washer
    Features
    • Granite Counters, Open Floorplan, Pantry, Primary Suite, Vaulted Ceiling(s)
    • Flooring: Carpet, Laminate, Tile, Wood
    • Basement: Finished
    • Number of fireplaces: 1
    • Fireplace features: Living Room
    • Common walls with other units/homes: No Common Walls
    Interior area
    • Total structure area: 2,243
    • Total interior livable area: 2,243 sqft
    • Finished area above ground: 1,739
    • Finished area below ground: 504

    Property

    Parking
    • Total spaces: 2
    • Parking features: Garage - Attached
    • Attached garage spaces: 2
    Features
    • Levels: Two
    • Stories: 2
    • Patio & porch: Front Porch, Patio
    • Exterior features: Private Yard
    • Fencing: Full
    Lot
    • Size: 6,098 Square Feet
    • Features: Level
    Details
    • Parcel number: 033470176
    • Special conditions: Standard

    Construction

    Type & style
    • Home type: SingleFamily
    • Architectural style: Traditional
    • Property subtype: Single Family Residence
    Materials
    • Concrete, Frame
    • Foundation: Concrete Perimeter, Slab
    • Roof: Composition
    Condition
    • Updated/Remodeled
    • Year built: 1994

    Utilities & green energy

    • Sewer: Public Sewer
    • Water: Public
    • Utilities for property: Internet Access (Wired), Phone Available

    Community & HOA

    Community
    • Security: Carbon Monoxide Detector(s), Smoke Detector(s)
    • Subdivision: Spring Creek Meadows
    HOA
    • Has HOA: Yes
    • Services included: Recycling, Trash
    • HOA fee: $150 quarterly
    • HOA name: Spring Creek Meadows Homeowners Association, Inc.
    • HOA phone: 303-369-0800
    Location
    • Region: Aurora

    Financial & listing details

    • Price per square foot: $254/sqft
    • Tax assessed value: $542,000
    • Annual tax amount: $3,104
    • Date on market: 4/10/2025
    • Listing terms: Cash,Conventional,FHA,VA Loan
    • Exclusions: Staging Items
    • Ownership: Individual
    • Electric utility on property: Yes
    • Road surface type: Paved

    Price history

    DateEventPrice
    5/9/2025Sold$570,000+0.9%$254/sqft
    Source: REcolorado as distributed by MLS GRID #5805393 Report a problem
    4/20/2025Pending sale$565,000$252/sqft
    Source: REcolorado as distributed by MLS GRID #5805393 Report a problem
    4/10/2025Listed for sale$565,000+179.8%$252/sqft
    Source: REcolorado as distributed by MLS GRID #5805393 Report a problem
    9/5/2000Sold$201,900+9.1%$90/sqft
    Source: Public Record Report a problem
    1/10/2000Sold$185,000$82/sqft
    Source: Public Record Report a problem

    Public tax history

    YearProperty taxesTax assessment
    2025$3,104 -7.8%$33,875 -6.2%
    2024$3,368 +19.7%$36,113 -10.1%
    2023$2,814 -0.4%$40,184 +41.1%
    2022$2,825 $28,482 -2.8%
    2021-- $29,301 +4.8%
    2020$2,720 +8.2%$27,971
    2019$2,513 $27,971 +16.9%
    2018$2,513 +1.7%$23,926
    2017$2,471 $23,926 +11.9%
    2016-- $21,373
    2015-- $21,373 +27.7%
    2014$2,249 +15.9%$16,732 -0.8%
    2013$1,940 $16,870
    2012-- $16,870
    2011$1,811 +2%$16,870 +1%
    2010$1,776 -8.9%$16,710
    2009$1,949 $16,710 -8.6%
    2008-- $18,284
    2007-- $18,284 -1.7%
    2006-- $18,603
    2005-- $18,603 +2.5%
    2002$1,728 +13.8%$18,150 +20.5%
    2001$1,519 $15,060
    Find assessor info on the county website

    Neighborhood: Spring Creek

    Nearby schools

    GreatSchools rating
    Schools provided by the listing agent
    • Elementary: Dakota Valley
    • Middle: Sky Vista
    • High: Eaglecrest
    • District: Cherry Creek 5

    Source: REcolorado as distributed by MLS GRID. This data may not be complete. We recommend contacting the local school district to confirm school assignments for this home.

    Get a cash offer in 3 minutes
    Find out how much your home could sell for in as little as 3 minutes with a no-obligation cash offer.
    Estimated market value
    $548,400
    Get a cash offer in 3 minutes
    Find out how much your home could sell for in as little as 3 minutes with a no-obligation cash offer.
    Estimated market value
    $548,400