Skip main navigation
Sold for $760,000
  • $760,000

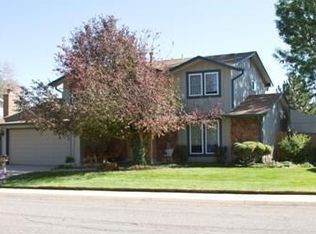
    4032 S Willow Way, Denver, CO 80237

    4beds
    2,677sqft
    Single Family Residence
    Built in 1972
    9,490 Square Feet Lot
    $749,500 Zestimate®
    $284/sqft
    $3,113 Estimated rent

    Home value

    $749,500

    $712,000 - $787,000

    $3,113/mo

    Zestimate® history
    Loading
    Loading...

    Owner options

    List your home for rent

    $3,113/mo

    Rent Zestimate®

    Find your next renter with Zillow Rental Manager. Plus, with online applications, you can quickly screen prospective tenants – for free.

    Learn more

    $3,113/mo

    Rent Zestimate®

    Refinance and save

    $3,523/mo

    Est. payment

    Refinancing to a lower rate could help reduce your monthly payments and save thousands over the life of the loan.

    See today's rates

    $3,523/mo

    Est. payment

    Explore your selling options

    Work with a Zillow partner agent

    Leverage their expertise and Zillow's premium Showcase listings to get your home seen by more buyers.

    Get started

    List with your own agent

    Get your home in front of millions of buyers by listing it on Zillow.

    Learn how to do it

    Sell it yourself

    Take full control of how buyers see your home on Zillow by listing For Sale by Owner (FSBO).

    List your home

    What's special

    New landscapingNew slabElectrical panelHvac systemDesigner finishesCustom tileStainless-steel appliances
    Seller providing a $10,000 concession to buyer to use for closing cost or to buy down the rate. This is a beautifully remodeled 4 bedroom, 3 bath home. No expense was spared on this remodel as over $150,000 spent in rentovating the home. Home is full of designer finishes to include custom tile in the 2 main bathrooms, shiplap and wallpaper accent, beautiful quartz waterfall countertops, durable and waterproof flooring throughout the main level. The main level is the hub of the home with an open floor plan, whether you are gathering in the newly renovated kitchen with new cabinets, custom pantry, beautiful quartz countertops and stainless-steel appliances or cozying up to the warm fireplace you will love this open space. In addition to all of this, there is a separate formal living area off the dining room. The primary suite includes 3 closets with a stunning attached bathroom and 3 additional bedrooms upstairs. The finished basement includes a large family room with lots of natural light, a wet bar. and a laundry room. There is nothing left to do except move in. Home has a new hot water heater, HVAC system to include a/c and furnace, electrical panel and subpanel, lighting inside and out, plumbing updated with new fixtures/vanities, all new flooring, doors, trim and paint inside and out. Sewer line repaired at the end of 2023 with 2 clean outs added. Roof newer. All new 3 pane windows and slider on the rear of the home, to protect from noise. Covered patio with new slab, large back yard with mature trees, new landscaping and sprinkler system. 1 year home warranty included. Appraised 9/19/23 $844K. Comps a couple of blocks over with same floor plan closed 2/24 for $890. Gain instant equity!

    Zillow last checked:

    Listing updated:

    Listed by:

    Theresa Woods 720-318-5422 ttsellscolorado@gmail.com,

    HomeSmart

    Bought with:

    Jonathan Lopez, 100052443

    Kentwood Real Estate DTC, LLC

    Source: REcolorado as distributed by MLS GRID,MLS#: 7099585MLS Logo

    Facts & features

    Interior

    Bedrooms & bathrooms
    • Bedrooms: 4
    • Bathrooms: 3
    • Full bathrooms: 2
    • 1/2 bathrooms: 1
    • Main level bathrooms: 1
    Primary bedroom
    • Level: Upper
    Bedroom
    • Level: Upper
    Bedroom
    • Level: Upper
    Bedroom
    • Level: Upper
    Primary bathroom
    • Level: Upper
    Bathroom
    • Level: Main
    Bathroom
    • Level: Upper
    Heating
    • Forced Air
    Cooling
    • Central Air
    Appliances
    • Included: Dishwasher, Disposal, Microwave, Oven, Range, Refrigerator, Wine Cooler
    Features
    • Ceiling Fan(s), Eat-in Kitchen, Entrance Foyer, Kitchen Island, Open Floorplan, Pantry, Quartz Counters, Smart Thermostat, Smoke Free, Wet Bar
    • Flooring: Carpet, Laminate, Tile
    • Windows: Double Pane Windows, Triple Pane Windows
    • Basement: Finished,Partial
    • Number of fireplaces: 1
    • Fireplace features: Living Room
    • Common walls with other units/homes: End Unit
    Interior area
    • Total structure area: 2,677
    • Total interior livable area: 2,677 sqft
    • Finished area above ground: 1,918
    • Finished area below ground: 759

    Property

    Parking
    • Total spaces: 2
    • Parking features: Concrete
    • Attached garage spaces: 2
    Features
    • Levels: Two
    • Stories: 2
    • Patio & porch: Covered, Front Porch, Patio
    • Exterior features: Private Yard
    • Fencing: Full
    Lot
    • Size: 9,490 sqft
    • Features: Landscaped, Level, Sprinklers In Front, Sprinklers In Rear
    Details
    • Parcel number: 704405049
    • Zoning: S-SU-F
    • Special conditions: Standard

    Construction

    Type & style
    • Home type: SingleFamily
    • Architectural style: Contemporary
    • Property subtype: Single Family Residence
    • Attached to another structure: Yes
    Materials
    • Brick, Wood Siding
    • Roof: Composition
    Condition
    • Updated/Remodeled
    • Year built: 1972
    Details
    • Warranty included: Yes

    Utilities & green energy

    • Sewer: Public Sewer
    • Water: Public

    Community & neighborhood

    Security
    • Security features: Carbon Monoxide Detector(s), Smoke Detector(s)
    Location
    • Region: Denver
    • Subdivision: Hutchinson Hills

    Other

    Other facts
    • Listing terms: 1031 Exchange,Cash,Conventional,FHA,Jumbo,VA Loan
    • Ownership: Corporation/Trust
    • Road surface type: Paved

    Price history

    DateEventPrice
    5/3/2024Sold$760,000-1.9%$284/sqft
    Source: REcolorado as distributed by MLS GRID #7099585 Report a problem
    4/14/2024Contingent$775,000$290/sqft
    Source: HomeSmart #7099585 Report a problem
    4/13/2024Pending sale$775,000$290/sqft
    Source: REcolorado as distributed by MLS GRID #7099585 Report a problem
    3/31/2024Price change$775,000-3%$290/sqft
    Source: REcolorado as distributed by MLS GRID #7099585 Report a problem
    3/11/2024Price change$799,043-2.4%$298/sqft
    Source: REcolorado as distributed by MLS GRID #7099585 Report a problem
    2/29/2024Listed for sale$819,043+57.5%$306/sqft
    Source: REcolorado as distributed by MLS GRID #7099585 Report a problem
    9/26/2023Sold$520,000+200.6%$194/sqft
    Source: Public Record Report a problem
    9/3/1997Sold$173,000+4.5%$65/sqft
    Source: Public Record Report a problem
    10/17/1996Sold$165,500$62/sqft
    Source: Public Record Report a problem

    Public tax history

    YearProperty taxesTax assessment
    2024$3,327 +32.2%$42,940 -6.8%
    2023$2,516 +3.6%$46,070 +45.6%
    2022$2,429 +44.4%$31,640 -2.8%
    2021$1,682 +2.9%$32,550 +9.2%
    2020$1,635 +3.7%$29,815 -0.7%
    2019$1,576 $30,024 +8.9%
    2018$1,576 +0.3%$27,570
    2017$1,571 -26.9%$27,570 +0.2%
    2016$2,149 +15.9%$27,510
    2015$1,854 0%$27,510 +23.3%
    2014$1,855 -4.3%$22,320
    2013$1,938 +17.9%$22,320 -3.2%
    2012$1,644 +4.4%$23,050 +0%
    2011$1,575 +2.2%$23,048 -2.5%
    2010$1,541 +0.2%$23,650
    2009$1,537 -0.2%$23,650 +2.7%
    2008$1,540 +5%$23,020
    2007$1,467 +1.1%$23,020 +5.1%
    2006$1,450 +12.7%$21,910
    2005$1,287 +1.2%$21,910 +6.7%
    2003$1,273 +1.9%$20,540 -3.4%
    2002$1,249 $21,260 +16.7%
    2001-- $18,210

    Find assessor info on the county website

    Neighborhood: Hampden South

    Nearby schools

    GreatSchools rating
    Schools provided by the listing agent
    • Elementary: Samuels
    • Middle: Hamilton
    • High: Thomas Jefferson
    • District: Denver 1

    Source: REcolorado as distributed by MLS GRID. This data may not be complete. We recommend contacting the local school district to confirm school assignments for this home.

    Get a cash offer in 3 minutes
    Find out how much your home could sell for in as little as 3 minutes with a no-obligation cash offer.
    Estimated market value
    $749,500
    Get a cash offer in 3 minutes
    Find out how much your home could sell for in as little as 3 minutes with a no-obligation cash offer.
    Estimated market value
    $749,500