Welcome to this meticulously renovated 2 bedroom, 2.5 bath condo offers 1,566 sq ft of fully updated living space and is move in ready with high end finishes throughout. Over the past year, the home has been completely transformed with a fresh, contemporary design and durable, top quality upgrades. Step inside to a spacious living room highlighted by soaring cathedral ceilings and a stunning 22 foot fireplace featuring a new stone finish, custom doors, glass fire rock, and color changing accent lighting. A mounted TV and Polk surround sound system are included, creating an exceptional entertainment setup from day one. The open concept layout is enhanced by luxury vinyl plank flooring, plush high end carpeting, fresh paint, and refined trim details. The kitchen is truly a showpiece, complete with Cambria quartz countertops with a lifetime warranty, a deep quartz sink, LED color changing and touch free faucets, stainless steel appliances, and a wine refrigerator, perfect for both everyday living and entertaining. The bathrooms continue the luxury feel with quartz countertops, spacious seated showers, European style shower heads, Bluetooth enabled and color changing lighting, custom mirrors, soft close vanities, and water resistant shower panels with a lifetime warranty. Major mechanical updates include a new furnace and hot water heater completed in 2024, along with updated plumbing and electrical systems and added attic insulation for efficiency and peace of mind. Additional features include a generous laundry room with washer and dryer, a loft with a custom pallet accent wall, new ceiling fans throughout, and a lighted rear patio. The primary suite offers a spacious 12 foot by 16 foot bedroom and an 8 foot by 4.5 foot walk in closet. Blending modern style, comfort, and quality craftsmanship, this beautifully updated condo stands out as one of Canfield’s finest offerings. Don’t miss this amazing opportunity and schedule our private showing today.
Closed
$258,000
4032 Saint Andrews Ct APT 1, Canfield, OH 44406
2beds
1,566sqft
Condominium
Built in 1999
-- sqft lot
$261,100 Zestimate®
$165/sqft
$2,006 Estimated rent
Home value
$261,100
$222,000 - $308,000
$2,006/mo
Zestimate® history
Owner options
List your home for rent
$2,006/mo
Rent Zestimate®
Find your next renter with Zillow Rental Manager. Plus, with online applications, you can quickly screen prospective tenants – for free.
$2,006/mo
Rent Zestimate®
Refinance and save
$1,989/mo
Est. payment
Refinancing to a lower rate could help reduce your monthly payments and save thousands over the life of the loan.
$1,989/mo
Est. payment
Explore your selling options
Work with a Zillow partner agent
Leverage their expertise and Zillow's premium Showcase listings to get your home seen by more buyers.
Get startedList with your own agent
Get your home in front of millions of buyers by listing it on Zillow.
Learn how to do itSell it yourself
Take full control of how buyers see your home on Zillow by listing For Sale by Owner (FSBO).
List your homeWhat's special
Open concept layoutEuropean style shower headsSoaring cathedral ceilingsDeep quartz sinkCustom mirrorsHigh end finishes throughoutWine refrigerator
Zillow last checked:
Listing updated:
Listed by:
Cole Belter 440-781-4531 colebelterrealestate@gmail.com,
RE/MAX Crossroads Properties,
Anthony R Latina 440-465-5611,
RE/MAX Crossroads Properties
Bought with:
Jodie M Verner, 2021004816
Brokers Realty Group
Source: MLS Now,MLS#: 5199976 Originating MLS: Akron Cleveland Association of REALTORS
Originating MLS: Akron Cleveland Association of REALTORSFacts & features
Interior
Bedrooms & bathrooms
- Bedrooms: 2
- Bathrooms: 3
- Full bathrooms: 2
- 1/2 bathrooms: 1
- Main level bathrooms: 1
Bedroom
- Description: Flooring: Carpet
- Level: Second
Primary bathroom
- Description: Flooring: Carpet
- Level: Second
Primary bathroom
- Description: Flooring: Tile
- Level: Second
Bathroom
- Description: Flooring: Tile
- Level: First
Bathroom
- Description: Flooring: Tile
- Level: Second
Dining room
- Description: Flooring: Luxury Vinyl Tile
- Level: First
Kitchen
- Description: Flooring: Luxury Vinyl Tile
- Level: First
Laundry
- Description: Flooring: Tile
- Level: Second
Living room
- Description: Flooring: Luxury Vinyl Tile
- Level: First
Loft
- Description: Flooring: Luxury Vinyl Tile
- Level: Second
Heating
- Electric
Cooling
- Central Air, Ceiling Fan(s)
Appliances
- Laundry: Laundry Tub, In Unit, Sink, Upper Level
Features
- Has basement: No
- Number of fireplaces: 1
Interior area
- Total structure area: 1,566
- Total interior livable area: 1,566 sqft
- Finished area above ground: 1,566
Property
Parking
- Total spaces: 1
- Parking features: Additional Parking, Attached, Direct Access, Driveway, Garage, Guest, Paved
- Attached garage spaces: 1
Features
- Levels: Two
- Stories: 2
Details
- Parcel number: 260680002.500
- Special conditions: Standard
Construction
Type & style
- Home type: Condo
- Property subtype: Condominium
Materials
- Vinyl Siding
- Roof: Asphalt,Fiberglass
Condition
- Year built: 1999
Utilities & green energy
- Sewer: Public Sewer
- Water: Public
Community & HOA
HOA
- Has HOA: Yes
- Services included: Association Management, Insurance, Maintenance Grounds, Maintenance Structure, Reserve Fund, Snow Removal, Trash
- HOA fee: $259 monthly
- HOA name: Best Association Mangament Inc.
Location
- Region: Canfield
Financial & listing details
- Price per square foot: $165/sqft
- Tax assessed value: $158,110
- Annual tax amount: $2,377
- Date on market: 4/13/2026
- Cumulative days on market: 184 days
Price history
| Date | Event | Price |
|---|---|---|
| 5/5/2026 | Sold | $258,000-2.2%$165/sqft |
Source:  MLS Now #5199976 Report a problem MLS Now #5199976 Report a problem | ||
| 5/1/2026 | Pending sale | $263,800$168/sqft |
Source: MLS Now #5199976 Report a problem | ||
| 4/30/2026 | Listed for sale | $263,800$168/sqft |
Source: MLS Now #5199976 Report a problem | ||
| 4/22/2026 | Contingent | $263,800$168/sqft |
Source: MLS Now #5199976 Report a problem | ||
| 4/13/2026 | Listed for sale | $263,800$168/sqft |
Source: MLS Now #5199976 Report a problem | ||
| 4/6/2026 | Listing removed | $263,800$168/sqft |
Source: MLS Now #5186541 Report a problem | ||
| 3/23/2026 | Price change | $263,800-0.5%$168/sqft |
Source: MLS Now #5186541 Report a problem | ||
| 2/17/2026 | Price change | $265,000-3.6%$169/sqft |
Source: MLS Now #5186541 Report a problem | ||
| 2/12/2026 | Listed for sale | $275,000-1.8%$176/sqft |
Source: MLS Now #5186541 Report a problem | ||
| 2/10/2026 | Listing removed | -- |
Source: Owner Report a problem | ||
| 1/26/2026 | Listed for sale | $280,000$179/sqft |
Source: Owner Report a problem | ||
| 1/25/2026 | Listing removed | $280,000$179/sqft |
Source: MLS Now #5161492 Report a problem | ||
| 12/31/2025 | Price change | $280,000-1.8%$179/sqft |
Source: MLS Now #5161492 Report a problem | ||
| 11/20/2025 | Price change | $285,000-1%$182/sqft |
Source: MLS Now #5161492 Report a problem | ||
| 11/12/2025 | Listed for sale | $288,000$184/sqft |
Source: MLS Now #5161492 Report a problem | ||
| 10/14/2025 | Contingent | $288,000$184/sqft |
Source: MLS Now #5161492 Report a problem | ||
| 10/9/2025 | Price change | $288,000-2.4%$184/sqft |
Source: MLS Now #5161492 Report a problem | ||
| 10/2/2025 | Listed for sale | $295,000+151.1%$188/sqft |
Source: MLS Now #5161492 Report a problem | ||
| 9/28/2004 | Sold | $117,500-8.4%$75/sqft |
Source: Public Record Report a problem | ||
| 6/29/2004 | Sold | $128,300+1%$82/sqft |
Source: Public Record Report a problem | ||
| 9/15/2000 | Sold | $127,000+5.6%$81/sqft |
Source: Public Record Report a problem | ||
| 1/18/2000 | Sold | $120,270$77/sqft |
Source: Public Record Report a problem | ||
Public tax history
| Year | Property taxes | Tax assessment |
|---|---|---|
| 2025 | $2,264 +21.2% | $55,340 |
| 2024 | $1,868 +0.3% | $55,340 |
| 2023 | $1,862 +22.1% | $55,340 +42.4% |
| 2022 | $1,525 +3.2% | $38,870 |
| 2021 | $1,478 -24.2% | $38,870 |
| 2020 | $1,951 +3.7% | $38,870 +14% |
| 2019 | $1,881 +38.1% | $34,090 |
| 2018 | $1,362 +2.1% | $34,090 |
| 2017 | $1,334 -20.9% | $34,090 -13.2% |
| 2016 | $1,686 -2.6% | $39,280 |
| 2015 | $1,731 +4.6% | $39,280 |
| 2014 | $1,656 +3.8% | $39,280 |
| 2013 | $1,596 +12.7% | $39,280 |
| 2012 | $1,416 -1.9% | $39,280 |
| 2011 | $1,443 -30.4% | $39,280 -6.2% |
| 2010 | $2,072 +9% | $41,860 |
| 2009 | $1,901 -0.2% | $41,860 |
| 2008 | $1,904 -0.4% | $41,860 |
| 2007 | $1,911 +2.6% | $41,860 |
| 2006 | $1,862 +24.5% | $41,860 +28.6% |
| 2005 | $1,496 -40.8% | $32,560 |
| 2003 | $2,527 -0.1% | -- |
| 2002 | $2,530 +8.1% | -- |
| 2001 | $2,341 +1.2% | -- |
| 2000 | $2,313 | -- |
Find assessor info on the county website
Neighborhood: 44406
Nearby homes
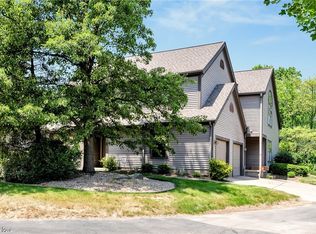
- $188,4002 bd2 ba1.2k sqft4032 Saint Andrews Ct APT 5, Canfield, OH 44406Off Market
- $188,5002 bd2 ba1.2k sqft4032 Saint Andrews Ct APT 2, Canfield, OH 44406Off Market
- $181,8002 bd2 ba1.2k sqft4032 Saint Andrews Ct APT 3, Canfield, OH 44406Off Market
- $195,1002 bd2 ba1.2k sqft4032 Saint Andrews Ct APT 4, Canfield, OH 44406Off Market
- $200,0002 bd3 ba1.5k sqft4032 Saint Andrews Ct APT 6, Canfield, OH 44406Sold
- $267,5003 bd3 ba2k sqft4036 Saint Andrews Ct APT 1, Canfield, OH 44406Off Market
- $273,1003 bd3 ba2k sqft4036 Saint Andrews Ct APT 2, Canfield, OH 44406Off Market
- $203,2003 bd2 ba1.4k sqft4038 Saint Andrews Ct APT 1, Canfield, OH 44406Off Market
Nearby schools
GreatSchools rating
- 8/10Canfield Village Middle SchoolGrades: 5-8Distance: 2.1 mi
- 8/10Canfield High SchoolGrades: 9-12Distance: 2.6 mi
- 10/10C H Campbell Elementary SchoolGrades: K-4Distance: 2.5 mi
Schools provided by the listing agent
- District: Canfield LSD - 5004
Source: MLS Now. This data may not be complete. We recommend contacting the local school district to confirm school assignments for this home.
Get a cash offer in 3 minutes
Find out how much your home could sell for in as little as 3 minutes with a no-obligation cash offer.
Estimated market value
$261,100
Get a cash offer in 3 minutes
Find out how much your home could sell for in as little as 3 minutes with a no-obligation cash offer.
Estimated market value
$261,100
- Ohio
- Mahoning County
- Canfield
- 44406
- 4032 Saint Andrews Ct Apartment 1
Nearby cities
Nearby zip codes
Other Canfield Topics
