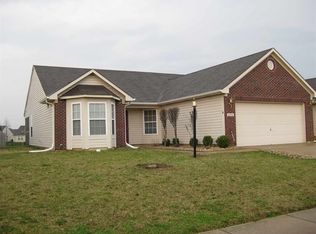
Tucked into the Highland Springs neighborhood, this 2001-built ranch offers a smart, open layout that makes everyday living convenient. With 1,208 square feet of finished space, the floor plan features an eat-in kitchen that flows naturally into the main living area, keeping the home feeling connected and bright. It includes three comfortable bedrooms and two full bathrooms, highlighted by a primary suite complete with its own private bath and walk-in closet. Out back, the fully privacy-fenced yard provides a quiet space of your own. It is set up perfectly for weekend cookouts on the patio, and the included storage shed keeps your attached two-car garage completely free of lawn equipment clutter. The community itself is highly walkable and known for a friendly atmosphere-including popular annual neighborhood garage sales. When you need to head out, quick access to US-31 makes the morning commute or a trip across Howard County a breeze.
Sold
Zillow last checked:
Listing updated:
Bought with:
Joshua Murdock
Murdock Real Estate Group
Source: MIBOR as distributed by MLS GRID,MLS#: 22109225
Price history
| Date | Event | Price |
|---|---|---|
| 8/21/2026 | Sold | $212,000-1.3%$175/sqft |
Source:  MIBOR as distributed by MLS GRID #22109225 Report a problem MIBOR as distributed by MLS GRID #22109225 Report a problem | ||
| 7/24/2026 | Pending sale | $214,900 |
Source:  IRMLS #202624413 Report a problem IRMLS #202624413 Report a problem | ||
| 7/20/2026 | Price change | $214,900-2.3% |
Source: IRMLS #202624413 Report a problem | ||
| 7/8/2026 | Price change | $220,000-2.2%$182/sqft |
Source: MIBOR as distributed by MLS GRID #22109225 Report a problem | ||
| 6/20/2026 | Listed for sale | $225,000+66.8% |
Source: IRMLS #202624413 Report a problem | ||
| 11/4/2020 | Listing removed | $134,900$112/sqft |
Source: True Realty #202041713 Report a problem | ||
| 10/15/2020 | Listed for sale | $134,900+44.3%$112/sqft |
Source: True Realty #202041713 Report a problem | ||
| 4/13/2015 | Sold | $93,500-1.5%$77/sqft |
Source: Agent Provided Report a problem | ||
| 11/15/2014 | Price change | $94,900-1%$79/sqft |
Source: RE/MAX Realty One #201425195 Report a problem | ||
| 10/14/2014 | Listed for sale | $95,900$79/sqft |
Source: RE/MAX Realty One #201425195 Report a problem | ||
| 9/11/2014 | Listing removed | $95,900$79/sqft |
Source: RE/MAX Realty One #201425195 Report a problem | ||
| 6/20/2014 | Listed for sale | $95,900$79/sqft |
Source: RE/MAX Realty One #201425195 Report a problem | ||


Get pre-qualified for a loan
At Zillow Home Loans, we can pre-qualify you in as little as 5 minutes with no impact to your credit score.An equal housing lender. NMLS #10287.
