Welcome to 4032 Stonehenge Way! Discover this stunning 3-level townhouse featuring 3 bedrooms, 2 full bathrooms, and 2 half bathrooms, perfectly designed for modern living. The seamless open floor plan connects the kitchen to the family room and the living room to the dining area, creating a spacious and inviting atmosphere. Enjoy cooking and entertaining in the gourmet kitchen, updated in 2021 with refreshed cabinets, new countertop, backsplash, and an undermount sink with added lighting. Step out onto the large deck, built in 2020, perfect for outdoor dining and relaxation. Hardwood flooring throughout the home adds a touch of elegance and warmth. The living and dining areas provide a perfect setting for gatherings and daily living. The primary bedroom boasts vaulted ceilings, a spacious walk-in closet with customized shelving system, and an en suite bathroom with dual vanities, a separate shower, and a soaking tub – your personal retreat after a long day. Along with the primary suite, the upper level includes two additional bedrooms and a full bathroom, offering plenty of space for family and guests. The lower level features a laundry area and a rec room that opens to a back patio and fenced-in yard, providing a private space for recreation and relaxation. A built-in one-car garage adds convenience and storage options. This home has been meticulously maintained with numerous updates: Trane HVAC system replaced in June 2016 with added damper and humidifier system (warranty transferable), a new roof installed in November 2020 with a 25-year shingle warranty and a 5-year labor warranty, windows replaced in October 2021 featuring upgraded noise reduction glass in all bedrooms, a new refrigerator in March 2020, a dishwasher replaced in April 2023, and more. Additional features include a custom-built fireplace mantel installed in 2015, an Ecobee smart thermostat with three individual room sensors for upstairs bedrooms, solar lights on the deck and under the deck for patio lighting, and a storage shed added to the backyard in 2023. The main level powder room has also been beautifully updated in October 2023 with a new toilet, vanity, floor, light fixture, and board and batten detailing. Located in a desirable Fairfax neighborhood, this home offers the perfect blend of comfort, style, and convenience.
Sold for $735,000
$735,000
4032 Stonehenge Way, Fairfax, VA 22030
3beds
1,845sqft
Townhouse
Built in 1999
1,694 Square Feet Lot
$752,600 Zestimate®
$398/sqft
$3,482 Estimated rent
Home value
$752,600
$715,000 - $790,000
$3,482/mo
Zestimate® history
Owner options
List your home for rent
$3,482/mo
Rent Zestimate®
Find your next renter with Zillow Rental Manager. Plus, with online applications, you can quickly screen prospective tenants – for free.
$3,482/mo
Rent Zestimate®
Refinance and save
$4,757/mo
Est. payment
Refinancing to a lower rate could help reduce your monthly payments and save thousands over the life of the loan.
$4,757/mo
Est. payment
Explore your selling options
Work with a Zillow partner agent
Leverage their expertise and Zillow's premium Showcase listings to get your home seen by more buyers.
Get startedList with your own agent
Get your home in front of millions of buyers by listing it on Zillow.
Learn how to do itSell it yourself
Take full control of how buyers see your home on Zillow by listing For Sale by Owner (FSBO).
List your homeWhat's special
Zillow last checked:
Listing updated:
Listed by:
Lizzie Helmig 703-854-9485,
Metro House
Bought with:
James Park, 0225102504
Giant Realty, Inc.
Source: Bright MLS,MLS#: VAFX2197584
Facts & features
Interior
Bedrooms & bathrooms
- Bedrooms: 3
- Bathrooms: 4
- Full bathrooms: 2
- 1/2 bathrooms: 2
- Main level bathrooms: 1
Rooms
- Room types: Living Room, Dining Room, Primary Bedroom, Bedroom 2, Bedroom 3, Kitchen, Game Room, Family Room, Foyer, Laundry
Basement
- Area: 261
Heating
- Forced Air, Programmable Thermostat, Natural Gas
Cooling
- Central Air, Ceiling Fan(s), Programmable Thermostat, Electric
Appliances
- Included: Down Draft, Cooktop, Dishwasher, Disposal, Energy Efficient Appliances, Ice Maker, Microwave, Oven, Double Oven, Refrigerator, Gas Water Heater
- Laundry: Washer/Dryer Hookups Only, Laundry Room
Features
- Family Room Off Kitchen, Kitchen - Gourmet, Kitchen Island, Kitchen - Table Space, Combination Dining/Living, Upgraded Countertops, Primary Bath(s), Recessed Lighting, Open Floorplan, Vaulted Ceiling(s), 9'+ Ceilings
- Flooring: Wood
- Doors: Six Panel, Sliding Glass
- Windows: Double Pane Windows, Screens, Window Treatments
- Basement: Full,Walk-Out Access
- Number of fireplaces: 1
- Fireplace features: Gas/Propane, Screen
Interior area
- Total structure area: 1,845
- Total interior livable area: 1,845 sqft
- Finished area above ground: 1,584
- Finished area below ground: 261
Property
Parking
- Total spaces: 3
- Parking features: Garage Door Opener, Garage Faces Front, Built In, Inside Entrance, Concrete, Attached, Driveway
- Attached garage spaces: 1
- Uncovered spaces: 2
Accessibility
- Accessibility features: None
Features
- Levels: Three
- Stories: 3
- Patio & porch: Deck, Patio
- Pool features: Community
- Fencing: Back Yard
Lot
- Size: 1,694 Square Feet
- Features: Backs - Open Common Area, Backs to Trees, Wooded, Suburban
Details
- Additional structures: Above Grade, Below Grade
- Parcel number: 0562 11A20056
- Zoning: 316
- Special conditions: Standard
Construction
Type & style
- Home type: Townhouse
- Architectural style: Colonial
- Property subtype: Townhouse
Materials
- Brick Front, Combination, Brick
- Foundation: Concrete Perimeter
- Roof: Asphalt
Condition
- New construction: No
- Year built: 1999
Details
- Builder model: KENT
Utilities & green energy
- Sewer: Public Sewer
- Water: Public
- Utilities for property: Cable Available, Electricity Available, Natural Gas Available, Phone Available, Sewer Available, Water Available, Broadband, Cable, Fiber Optic, LTE Internet Service, Satellite Internet Service
Community & HOA
Community
- Features: Pool
- Security: Smoke Detector(s)
- Subdivision: Random Hills
HOA
- Has HOA: Yes
- Amenities included: Jogging Path, Tennis Court(s), Tot Lots/Playground, Lake, Pool
- Services included: Management, Pool(s), Snow Removal, Trash, Common Area Maintenance, Road Maintenance, Reserve Funds
- HOA fee: $178 monthly
Location
- Region: Fairfax
Financial & listing details
- Price per square foot: $398/sqft
- Tax assessed value: $630,230
- Annual tax amount: $7,301
- Date on market: 8/20/2024
- Listing agreement: Exclusive Right To Sell
- Ownership: Fee Simple
Price history
| Date | Event | Price |
|---|---|---|
| 9/30/2024 | Sold | $735,000-0.7%$398/sqft |
Source:  Bright MLS #VAFX2197584 Report a problem Bright MLS #VAFX2197584 Report a problem | ||
| 9/17/2024 | Pending sale | $739,950$401/sqft |
Source: Bright MLS #VAFX2197584 Report a problem | ||
| 8/27/2024 | Contingent | $739,950$401/sqft |
Source: Bright MLS #VAFX2197584 Report a problem | ||
| 8/20/2024 | Price change | $739,950-1.3%$401/sqft |
Source: Bright MLS #VAFX2197584 Report a problem | ||
| 8/13/2024 | Listed for sale | $749,950$406/sqft |
Source: Bright MLS #VAFX2185832 Report a problem | ||
| 8/13/2024 | Pending sale | $749,950$406/sqft |
Source: Bright MLS #VAFX2185832 Report a problem | ||
| 8/8/2024 | Listed for sale | $749,950+47.1%$406/sqft |
Source: Bright MLS #VAFX2185832 Report a problem | ||
| 4/3/2015 | Sold | $509,900+8.5%$276/sqft |
Source: Public Record Report a problem | ||
| 5/2/2013 | Sold | $470,000-3.1%$255/sqft |
Source: Public Record Report a problem | ||
| 2/22/2013 | Price change | $485,000-2%$263/sqft |
Source: Terra Group Mclean LLC, dba Keller Williams Realty #FX7988203 Report a problem | ||
| 2/12/2013 | Price change | $495,000-2.8%$268/sqft |
Source: Terra Group Mclean LLC, dba Keller Williams Realty #FX7988203 Report a problem | ||
| 1/27/2013 | Listed for sale | $509,000+182.8%$276/sqft |
Source: Terra Group Mclean LLC, dba Keller Williams Realty #FX7988203 Report a problem | ||
| 4/1/1999 | Sold | $180,000$98/sqft |
Source: Public Record Report a problem | ||
Public tax history
| Year | Property taxes | Tax assessment |
|---|---|---|
| 2025 | $7,958 +9% | $688,400 +9.2% |
| 2024 | $7,301 +5% | $630,230 +2.3% |
| 2023 | $6,953 +8% | $616,160 +9.5% |
| 2022 | $6,436 | $562,830 +6.5% |
| 2021 | -- | $528,610 +5.9% |
| 2020 | $5,906 +3.1% | $499,050 +3.1% |
| 2019 | $5,731 +3.4% | $484,260 +3.4% |
| 2018 | $5,540 +4.8% | $468,130 +2.8% |
| 2017 | $5,288 +0.2% | $455,500 |
| 2016 | $5,277 +3.6% | $455,500 -0.2% |
| 2015 | $5,093 +3.2% | $456,400 +3% |
| 2014 | $4,935 | $443,160 +9.2% |
| 2013 | -- | $405,760 +4.8% |
| 2012 | -- | $387,260 |
| 2011 | -- | $387,260 +4.4% |
| 2010 | -- | $371,060 -4.2% |
| 2009 | -- | $387,320 -8.4% |
| 2008 | -- | $422,840 -4.6% |
| 2007 | -- | $443,240 +51.4% |
| 2003 | -- | $292,755 +15% |
| 2002 | -- | $254,570 +25% |
| 2001 | -- | $203,655 |
Find assessor info on the county website
Neighborhood: Fair Oaks
Nearby homes
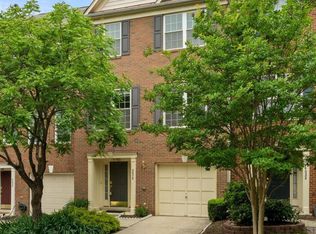
- $740,0003 bd4 ba2k sqft4030 Stonehenge Way, Fairfax, VA 22030Sold
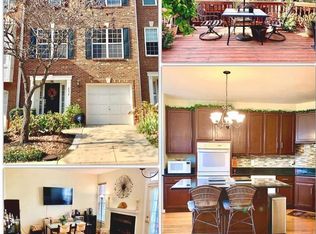
- $719,8003 bd4 ba1.8k sqft4034 Stonehenge Way, Fairfax, VA 22030Off Market
- $704,2003 bd3 ba1.6k sqft4028 Stonehenge Way, Fairfax, VA 22030Off Market
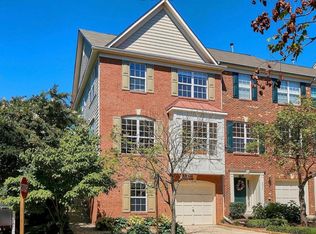
- $799,9004 bd4 ba2.2k sqft4036 Stonehenge Way, Fairfax, VA 22030Off Market
- $757,6003 bd4 ba1.5k sqft4026 Stonehenge Way, Fairfax, VA 22030Off Market
- $776,1003 bd4 ba2.1k sqft4033 Shaughnessy Ct, Fairfax, VA 22030Off Market
- $765,8003 bd4 ba2.1k sqft4031 Shaughnessy Ct, Fairfax, VA 22030Off Market
- $742,9003 bd4 ba1.8k sqft4029 Shaughnessy Ct, Fairfax, VA 22030Off Market
Nearby schools
GreatSchools rating
- 9/10Fairfax Villa Elementary SchoolGrades: PK-6Distance: 1.8 mi
- 9/10Frost Middle SchoolGrades: 7-8Distance: 4.2 mi
- 9/10Woodson High SchoolGrades: 9-12Distance: 4 mi
Schools provided by the listing agent
- District: Fairfax County Public Schools
Source: Bright MLS. This data may not be complete. We recommend contacting the local school district to confirm school assignments for this home.
Get a cash offer in 3 minutes
Find out how much your home could sell for in as little as 3 minutes with a no-obligation cash offer.
Estimated market value
$752,600
Get a cash offer in 3 minutes
Find out how much your home could sell for in as little as 3 minutes with a no-obligation cash offer.
Estimated market value
$752,600
- Virginia
- Fairfax County
- Fairfax
- 22030
- Fair Oaks
- 4032 Stonehenge Way
Nearby cities
Nearby neighborhoods
Nearby zip codes
Other Fairfax Topics
