Priced to Move QUICKLY!! Newer built ranch-style condo located in the popular Stoneridge Creek Condo Development! Open floor plan featuring cathedral ceilings and a lovely gas fireplace in the living room. Spacious kitchen offers Merillat cabinetry, granite countertops, stainless steel appliances, walk-in pantry & beautiful hardwood flooring throughout the kitchen, foyer & living room. Primary suite features ceramic tile flooring, double vanity & walk-in shower with glass doors. Main level laundry and mud room conveniently located off the attached garage. Finished basement includes new carpet, large egress/view-out windows, spacious family room, additional bedroom, full bathroom, and large storage area. Enjoy the private wooded backyard from the screened-in porch. Efficient dual-zone heating and cooling for each level of the home. New hot water heater. Reverse osmosis system and water softener included.
Sold
$365,000
4032 Stoneridge Dr, Jackson, MI 49203
3beds
2,176sqft
Condominium
Built in 2019
-- sqft lot
$363,500 Zestimate®
$168/sqft
$2,519 Estimated rent
Home value
$363,500
$345,000 - $382,000
$2,519/mo
Zestimate® history
Owner options
List your home for rent
$2,519/mo
Rent Zestimate®
Find your next renter with Zillow Rental Manager. Plus, with online applications, you can quickly screen prospective tenants – for free.
$2,519/mo
Rent Zestimate®
Refinance and save
$2,710/mo
Est. payment
Refinancing to a lower rate could help reduce your monthly payments and save thousands over the life of the loan.
$2,710/mo
Est. payment
Explore your selling options
Work with a Zillow partner agent
Leverage their expertise and Zillow's premium Showcase listings to get your home seen by more buyers.
Get startedList with your own agent
Get your home in front of millions of buyers by listing it on Zillow.
Learn how to do itSell it yourself
Take full control of how buyers see your home on Zillow by listing For Sale by Owner (FSBO).
List your homeWhat's special
Finished basementScreened-in porchPrivate wooded backyardOpen floor planPrimary suiteCathedral ceilingsGranite countertops
Zillow last checked:
Listing updated:
Listed by:
Julie Hackworth 517-206-6426,
ERA Reardon Realty, L.L.C.
Bought with:
Nadia Chase, 6501392950
Howard Hanna Real Estate Services
Source: MichRIC,MLS#: 26023932
Facts & features
Interior
Bedrooms & bathrooms
- Bedrooms: 3
- Bathrooms: 3
- Full bathrooms: 3
- Main level bedrooms: 2
Primary bedroom
- Level: Main
- Area: 197.38
- Dimensions: 14.20 x 13.90
Bedroom 2
- Level: Main
- Area: 108.29
- Dimensions: 11.90 x 9.10
Bedroom 3
- Level: Basement
- Area: 239.4
- Dimensions: 18.00 x 13.30
Dining area
- Level: Main
- Area: 106.5
- Dimensions: 15.00 x 7.10
Family room
- Level: Basement
- Area: 267.88
- Dimensions: 18.10 x 14.80
Kitchen
- Level: Main
- Area: 154.44
- Dimensions: 14.30 x 10.80
Laundry
- Description: Mud RM also + SQ FT
- Level: Main
- Area: 67.23
- Dimensions: 8.30 x 8.10
Living room
- Level: Main
- Area: 241.5
- Dimensions: 16.10 x 15.00
Heating
- Forced Air
Cooling
- Central Air
Appliances
- Included: Humidifier, Dishwasher, Dryer, Microwave, Oven, Range, Refrigerator, Washer, Water Softener Owned
- Laundry: Main Level
Features
- Ceiling Fan(s)
- Flooring: Carpet, Ceramic Tile, Wood
- Windows: Window Treatments
- Basement: Daylight,Full
- Number of fireplaces: 1
- Fireplace features: Gas Log, Living Room
Interior area
- Total structure area: 1,386
- Total interior livable area: 2,176 sqft
- Finished area below ground: 790
Property
Parking
- Total spaces: 2
- Parking features: Garage Door Opener, Attached
- Garage spaces: 2
Accessibility
- Accessibility features: Accessible Bath Sink, Accessible Kitchen, Accessible Mn Flr Bedroom, Accessible Mn Flr Full Bath, Low Threshold Shower
Features
- Stories: 1
- Patio & porch: Scrn Porch
- Exterior features: Other
- Waterfront features: Other
Lot
- Features: Site Condo, Shrubs/Hedges
Details
- Parcel number: 000130645100900
- Zoning description: Residential
Construction
Type & style
- Home type: Condo
- Architectural style: Ranch,Other
- Property subtype: Condominium
Materials
- Concrete, Stone, Vinyl Siding
Condition
- New construction: No
- Year built: 2019
Utilities & green energy
- Sewer: Public Sewer
- Water: Public
Community & HOA
Community
- Subdivision: Stoneridge Creek Condo
HOA
- Has HOA: Yes
- Services included: Trash, Snow Removal, Maintenance Grounds
- HOA fee: $330 monthly
- HOA phone: 248-515-4968
Location
- Region: Jackson
Financial & listing details
- Price per square foot: $168/sqft
- Tax assessed value: $159,459
- Annual tax amount: $5,765
- Date on market: 5/21/2026
- Listing terms: Cash,FHA,VA Loan,Conventional
- Road surface type: Paved
Price history
| Date | Event | Price |
|---|---|---|
| 7/14/2026 | Sold | $365,000$168/sqft |
Source:  MichRIC #26023932 Report a problem MichRIC #26023932 Report a problem | ||
| 5/30/2026 | Contingent | $365,000$168/sqft |
Source: MichRIC #26023932 Report a problem | ||
| 5/21/2026 | Listed for sale | $365,000+17.7%$168/sqft |
Source: MichRIC #26023932 Report a problem | ||
| 12/17/2021 | Sold | $310,000-2.7%$142/sqft |
Source: Public Record Report a problem | ||
| 9/2/2021 | Listing removed | -- |
Source:  JAAR Report a problem JAAR Report a problem | ||
| 7/6/2021 | Listed for sale | $318,500+16.5%$146/sqft |
Source: JAAR #202102112 Report a problem | ||
| 3/10/2020 | Sold | $273,400$126/sqft |
Source: Public Record Report a problem | ||
Public tax history
| Year | Property taxes | Tax assessment |
|---|---|---|
| 2025 | -- | $161,800 +4.1% |
| 2024 | -- | $155,500 +27.5% |
| 2021 | $4,294 | $122,000 +1.1% |
| 2020 | $4,294 +70.3% | $120,700 +163% |
| 2019 | $2,521 | $45,900 |
Find assessor info on the county website
Neighborhood: 49203
Nearby homes
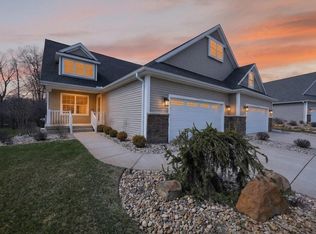
- $378,0003 bd3 ba2.1k sqft4022 Stoneridge Dr, Jackson, MI 49203Sold
- $277,700-- bd-- ba-- sqft3900 McCain Rd #1, Jackson, MI 49201Off Market
- $347,000-- bd3 ba1.3k sqft4044 Stoneridge Dr, Jackson, MI 49203Off Market
- $354,1003 bd3 ba1.4k sqft4048 Stoneridge Dr, Jackson, MI 49203Off Market
- $325,0002 bd2 ba1.2k sqft4051 Stoneridge Dr, Jackson, MI 49203Sold
- $298,6002 bd2 ba1.1k sqft4039 Stoneridge Dr, Jackson, MI 49203Off Market
- $337,6003 bd2 ba1.3k sqft4035 Stoneridge Dr, Jackson, MI 49203Off Market
- $356,6003 bd3 ba1.1k sqft4034 Stoneridge Dr, Jackson, MI 49203Off Market
Nearby schools
GreatSchools rating
- 4/10Dibble Elementary SchoolGrades: K-5Distance: 1.7 mi
- 4/10Middle School At ParksideGrades: 6-8Distance: 2.7 mi
- 5/10Jackson High SchoolGrades: 9-12Distance: 2.9 mi


Get pre-qualified for a loan
At Zillow Home Loans, we can pre-qualify you in as little as 5 minutes with no impact to your credit score.An equal housing lender. NMLS #10287.
- Michigan
- Jackson County
- Jackson
- 49203
- 4032 Stoneridge Dr
Nearby cities
Nearby neighborhoods
Nearby zip codes
Other Jackson Topics
