Affordable Move-in-Ready 4BD/2.5BA home in one of Antelope's most desirable neighborhoods! This 2-story, 2,060 sq ft home features an open floor plan with soaring cathedral ceilings, laminate and tile flooring, and newer carpet upstairs. Step through double doors into a bright, inviting living room, adjacent to a flex space ideal for a home office or formal dining area. At the heart of the home is a remodeled kitchen featuring custom quartz counters, stunning backsplash, stainless steel appliances, a spacious center island, ample cabinetry, and a fire clay apron sink with a window view. Upstairs, the primary suite offers high ceilings, dual closets, and a luxurious remodeled ensuite with dual sinks set in quartz counters, a custom stone resin soaking tub, and a separate shower. Three additional bedrooms share a full hall bath,one of which is perfect for a home workout space. A guest half bath is conveniently located downstairs. The home's professionally landscaped front yard offers great curb appeal, while the private backyard is a true outdoor oasis with a flagstone patio, jacuzzi, and covered patio. Additional upgrades include updated windows, tankless water heater, newer HVAC and roof and new interior/exterior paint. Close to parks, shopping, and top-rated schools!
Closed
$525,000
4032 Tawny Meadow Way, Antelope, CA 95843
4beds
2,060sqft
Single Family Residence
Built in 1990
4,499 Square Feet Lot
$523,100 Zestimate®
$255/sqft
$3,109 Estimated rent
Home value
$523,100
$476,000 - $575,000
$3,109/mo
Zestimate® history
Owner options
List your home for rent
$3,109/mo
Rent Zestimate®
Find your next renter with Zillow Rental Manager. Plus, with online applications, you can quickly screen prospective tenants – for free.
$3,109/mo
Rent Zestimate®
Refinance and save
$3,380/mo
Est. payment
Refinancing to a lower rate could help reduce your monthly payments and save thousands over the life of the loan.
$3,380/mo
Est. payment
Explore your selling options
Work with a Zillow partner agent
Leverage their expertise and Zillow's premium Showcase listings to get your home seen by more buyers.
Get startedList with your own agent
Get your home in front of millions of buyers by listing it on Zillow.
Learn how to do itSell it yourself
Take full control of how buyers see your home on Zillow by listing For Sale by Owner (FSBO).
List your homeWhat's special
Private backyardStunning backsplashAmple cabinetryFire clay apron sinkCustom quartz countersStainless steel appliancesSeparate shower
Zillow last checked:
Listing updated:
Listed by:
Bertha Felix DRE #02047011 916-335-1088,
Premier Realty,
Helen Wong DRE #01359322 916-256-7073,
Premier Realty
Bought with:
Marianela Giem, DRE #01934550
Berkshire Hathaway HomeServices-Drysdale Properties
Source: MetroList Services of CA,MLS#: 225078197Originating MLS: MetroList Services, Inc.
Facts & features
Interior
Bedrooms & bathrooms
- Bedrooms: 4
- Bathrooms: 3
- Full bathrooms: 2
- Partial bathrooms: 1
Rooms
- Room types: Master Bathroom, Master Bedroom, Den, Dining Room, Family Room, Storage, Kitchen, Laundry, Living Room
Primary bedroom
- Features: Closet, Sitting Area
Primary bathroom
- Features: Closet, Shower Stall(s), Double Vanity, Dual Flush Toilet, Soaking Tub, Low-Flow Shower(s), Low-Flow Toilet(s), Quartz
Dining room
- Features: Breakfast Nook, Space in Kitchen, Dining/Living Combo
Kitchen
- Features: Breakfast Area, Pantry Cabinet, Granite Counters, Kitchen Island
Heating
- Central, Fireplace(s), Hot Water, Zoned, Natural Gas
Cooling
- Ceiling Fan(s), Central Air, Wall Unit(s)
Appliances
- Included: Free-Standing Gas Oven, Free-Standing Gas Range, Free-Standing Refrigerator, Gas Cooktop, Dishwasher, Disposal, Tankless Water Heater
- Laundry: Laundry Room, Cabinets, Inside, Inside Room
Features
- Flooring: Carpet, Laminate, Tile, Wood
- Number of fireplaces: 1
- Fireplace features: Living Room, Dining Room, Double Sided, Wood Burning
Interior area
- Total interior livable area: 2,060 sqft
Property
Parking
- Total spaces: 2
- Parking features: Attached, Garage Faces Front
- Attached garage spaces: 2
- Has uncovered spaces: Yes
Features
- Stories: 2
- Exterior features: Misting System
- Fencing: Back Yard,Fenced,Wood,Front Yard
Lot
- Size: 4,499 Square Feet
- Features: Sprinklers In Front, Curb(s)/Gutter(s), Shape Regular, Landscape Back, Landscape Front, Landscaped, Low Maintenance
Details
- Additional structures: Shed(s)
- Parcel number: 20310100080000
- Zoning description: RD-7
- Special conditions: Standard
Construction
Type & style
- Home type: SingleFamily
- Architectural style: Contemporary
- Property subtype: Single Family Residence
Materials
- Frame, Wood
- Foundation: Slab
- Roof: Shingle,Composition
Condition
- Year built: 1990
Utilities & green energy
- Sewer: Public Sewer
- Water: Water District, Public
- Utilities for property: Cable Connected, DSL Available, Internet Available, Natural Gas Connected, Public, Sewer Connected
Community & HOA
Location
- Region: Antelope
Financial & listing details
- Price per square foot: $255/sqft
- Tax assessed value: $341,494
- Annual tax amount: $1,978
- Date on market: 6/13/2025
- Road surface type: Paved
Price history
| Date | Event | Price |
|---|---|---|
| 9/2/2025 | Sold | $525,000+0%$255/sqft |
Source: MetroList Services of CA #225078197 Report a problem | ||
| 8/15/2025 | Pending sale | $524,999$255/sqft |
Source: MetroList Services of CA #225078197 Report a problem | ||
| 7/28/2025 | Contingent | $524,999$255/sqft |
Source: MetroList Services of CA #225078197 Report a problem | ||
| 7/14/2025 | Price change | $524,999-0.9%$255/sqft |
Source: MetroList Services of CA #225078197 Report a problem | ||
| 6/13/2025 | Listed for sale | $530,000+103.8%$257/sqft |
Source: MetroList Services of CA #225078197 Report a problem | ||
| 1/3/2008 | Sold | $260,000-20%$126/sqft |
Source: Public Record Report a problem | ||
| 4/1/2004 | Sold | $325,000$158/sqft |
Source: Public Record Report a problem | ||
Public tax history
| Year | Property taxes | Tax assessment |
|---|---|---|
| 2025 | $1,978 -3.2% | $341,494 +2% |
| 2024 | $2,042 -46.9% | $334,799 +2% |
| 2023 | $3,847 +0.9% | $328,236 +2% |
| 2022 | $3,813 -50.8% | $321,801 +2% |
| 2021 | $7,747 -3.9% | $315,492 +1% |
| 2020 | $8,060 +5% | $312,258 +2% |
| 2019 | $7,676 +1.2% | $306,137 +2% |
| 2018 | $7,587 +1.5% | $300,135 +2% |
| 2017 | $7,472 +104.4% | $294,251 +2% |
| 2016 | $3,655 +5.5% | $288,483 +1.5% |
| 2015 | $3,463 | $284,151 +2% |
| 2014 | $3,463 | $278,586 +25.1% |
| 2013 | -- | $222,714 +17% |
| 2012 | -- | $190,355 -6% |
| 2011 | -- | $202,506 -8% |
| 2010 | -- | $220,116 -15.3% |
| 2008 | -- | $260,000 -24.6% |
| 2007 | -- | $344,892 +2% |
| 2006 | -- | $338,130 +2% |
| 2005 | -- | $331,500 +73.2% |
| 2004 | -- | $191,359 +1.9% |
| 2003 | -- | $187,853 +2% |
| 2002 | -- | $184,170 +24.5% |
| 2001 | -- | $147,890 -2.1% |
| 2000 | -- | $151,045 |
Find assessor info on the county website
Neighborhood: 95843
Nearby homes
- $487,9003 bd2 ba1.9k sqft4036 Tawny Meadow Way, Antelope, CA 95843Off Market
- $456,2003 bd2 ba1.6k sqft4028 Tawny Meadow Way, Antelope, CA 95843Off Market
- $444,3003 bd2 ba1.3k sqft4040 Tawny Meadow Way, Antelope, CA 95843Off Market
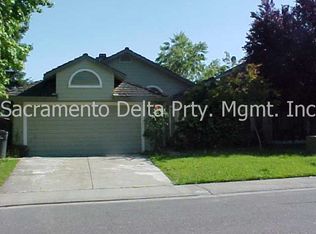
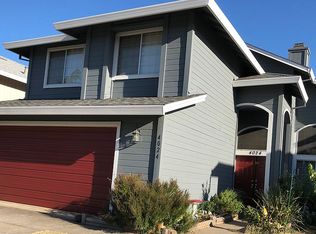
- $513,3004 bd3 ba2k sqft4024 Tawny Meadow Way, Antelope, CA 95843Off Market
- $581,8004 bd2 ba2.4k sqft8058 Stretto Ct, Antelope, CA 95843Off Market
- $453,4003 bd2 ba1.3k sqft8120 Wood Mill Pl, Antelope, CA 95843Off Market
- $674,1005 bd3 ba2.5k sqft8049 Cantata Way, Antelope, CA 95843Off Market
- $554,7004 bd3 ba2k sqft8053 Cantata Way, Antelope, CA 95843Off Market
Nearby schools
GreatSchools rating
- 4/10Oak Hill Elementary SchoolGrades: K-6Distance: 0.4 mi
- 5/10Wilson C. Riles Middle SchoolGrades: 7-8Distance: 0.8 mi
- 7/10Center HighGrades: 9-12Distance: 1.1 mi
Get a cash offer in 3 minutes
Find out how much your home could sell for in as little as 3 minutes with a no-obligation cash offer.
Estimated market value
$523,100
Get a cash offer in 3 minutes
Find out how much your home could sell for in as little as 3 minutes with a no-obligation cash offer.
Estimated market value
$523,100
- California
- Sacramento County
- Antelope
- 95843
- 4032 Tawny Meadow Way
Nearby cities
Nearby zip codes
Other Antelope Topics
