Skip main navigation
Closed
  • $597,000

    4032 Tower Cir, Skokie, IL 60076

    4beds
    2,107sqft
    Single Family Residence
    Built in 1961
    7,623 Square Feet Lot
    $713,900 Zestimate®
    $283/sqft
    $4,037 Estimated rent

    Home value

    $713,900

    $678,000 - $757,000

    $4,037/mo

    Zestimate® history
    Loading
    Loading...

    Owner options

    List your home for rent

    $4,037/mo

    Rent Zestimate®

    Find your next renter with Zillow Rental Manager. Plus, with online applications, you can quickly screen prospective tenants – for free.

    Learn more

    $4,037/mo

    Rent Zestimate®

    Refinance and save

    $4,198/mo

    Est. payment

    Refinancing to a lower rate could help reduce your monthly payments and save thousands over the life of the loan.

    See today's rates

    $4,198/mo

    Est. payment

    Explore your selling options

    Work with a Zillow partner agent

    Leverage their expertise and Zillow's premium Showcase listings to get your home seen by more buyers.

    Get started

    List with your own agent

    Get your home in front of millions of buyers by listing it on Zillow.

    Learn how to do it

    Sell it yourself

    Take full control of how buyers see your home on Zillow by listing For Sale by Owner (FSBO).

    List your home

    What's special

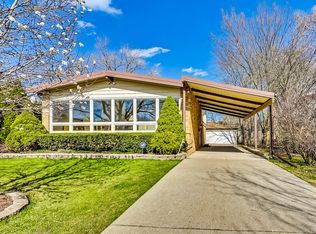
    Soaring cathedral ceilings in this rarely available four bedroom, two bath split level on an oversized lot in the highly sought after Devonshire Highlands community. Uniquely positioned on Tower Circle to radiate with natural sunlight. This impeccably updated Mid-Century Modern home boasts the finest of upgrades. Custom doorway leads into the foyer entryway. Ground level includes spacious family room with patio access, full bath, laundry & sizable bedroom & walk in closet. Up to the main level & enjoy in awe the airy living room, designer kitchen complete with Quartz countertops & island, tile backsplash, high-end stainless steel appliances, 42" soft close Orchard Hill cabinetry & oversized dining room to entertain for all occasions. Top floor features a palatial brand new bath with Aquabrass fixtures, custom made double sink vanity & Quartz countertop. Amazing primary bedroom with impressive dual built out closet. Two additional spacious bedrooms complete the upstairs. Home features impressive hardwood flooring, designer fixtures, copper piping through out, updated electrical, newer roof & mechanicals. Bonus storage room with access from side of home. Immaculate yard with professional landscaping & mature greenery for added privacy. Covered parking for two cars, drive way for additional automobiles. Quiet community, with short walk to parks & schools. Quick access to Old Orchard, Yellow Line, I-94 & all that Skokie has to offer!

    Zillow last checked:

    Listing updated:

    Listing courtesy of:

    John Vodopic 773-631-8300,

    Coldwell Banker Realty

    Bought with:

    Layching Quek

    Redfin Corporation

    Source: MRED as distributed by MLS GRID,MLS#: 11954460MLS Logo

    Facts & features

    Interior

    Bedrooms & bathrooms
    • Bedrooms: 4
    • Bathrooms: 2
    • Full bathrooms: 2
    Primary bedroom
    • Features: Flooring (Hardwood), Window Treatments (Window Treatments)
    • Level: Second
    • Area: 182 Square Feet
    • Dimensions: 14X13
    Bedroom 2
    • Features: Flooring (Hardwood), Window Treatments (Window Treatments)
    • Level: Second
    • Area: 168 Square Feet
    • Dimensions: 14X12
    Bedroom 3
    • Features: Flooring (Hardwood), Window Treatments (Window Treatments)
    • Level: Second
    • Area: 121 Square Feet
    • Dimensions: 11X11
    Bedroom 4
    • Features: Flooring (Hardwood), Window Treatments (Window Treatments)
    • Level: Main
    • Area: 156 Square Feet
    • Dimensions: 13X12
    Dining room
    • Features: Flooring (Hardwood), Window Treatments (Window Treatments)
    • Level: Main
    • Area: 100 Square Feet
    • Dimensions: 10X10
    Family room
    • Features: Flooring (Hardwood), Window Treatments (Window Treatments)
    • Level: Main
    • Area: 255 Square Feet
    • Dimensions: 17X15
    Foyer
    • Features: Flooring (Porcelain Tile)
    • Level: Main
    • Area: 45 Square Feet
    • Dimensions: 9X5
    Kitchen
    • Features: Kitchen (Island, Updated Kitchen), Flooring (Hardwood)
    • Level: Main
    • Area: 120 Square Feet
    • Dimensions: 12X10
    Laundry
    • Level: Main
    • Area: 200 Square Feet
    • Dimensions: 20X10
    Living room
    • Features: Flooring (Hardwood), Window Treatments (Window Treatments)
    • Level: Main
    • Area: 396 Square Feet
    • Dimensions: 22X18
    Walk in closet
    • Level: Main
    • Area: 36 Square Feet
    • Dimensions: 9X4
    Heating
    • Natural Gas
    Cooling
    • Central Air
    Appliances
    • Included: Range, Microwave, Dishwasher, High End Refrigerator, Washer, Dryer, Disposal
    • Laundry: Main Level, In Unit, Sink
    Features
    • Cathedral Ceiling(s), 1st Floor Bedroom, 1st Floor Full Bath, Built-in Features, Bookcases
    • Flooring: Hardwood
    • Basement: Unfinished,Exterior Entry,Storage Space,Partial
    Interior area
    • Total structure area: 0
    • Total interior livable area: 2,107 sqft

    Property

    Parking
    • Total spaces: 4
    • Parking features: Driveway, On Site, Owned
    • Has uncovered spaces: Yes
    Accessibility
    • Accessibility features: No Disability Access
    Features
    • Levels: Bi-Level
    • Patio & porch: Patio
    Lot
    • Size: 7,623 sqft
    • Dimensions: 45 X 186 X 123 X 112
    Details
    • Parcel number: 10152060360000
    • Special conditions: None

    Construction

    Type & style
    • Home type: SingleFamily
    • Architectural style: Bi-Level
    • Property subtype: Single Family Residence
    Materials
    • Brick
    • Foundation: Concrete Perimeter
    • Roof: Asphalt
    Condition
    • New construction: No
    • Year built: 1961

    Utilities & green energy

    • Electric: 100 Amp Service
    • Sewer: Public Sewer
    • Water: Lake Michigan, Public

    Community & neighborhood

    Location
    • Region: Skokie

    HOA & financial

    HOA
    • Services included: None

    Other

    Other facts
    • Listing terms: Conventional
    • Ownership: Fee Simple

    Price history

    DateEventPrice
    3/18/2024Sold$597,000-0.5%$283/sqft
    Source: MRED as distributed by MLS GRID #11954460 Report a problem
    1/12/2024Contingent$599,900$285/sqft
    Source: MRED as distributed by MLS GRID #11954460 Report a problem
    1/2/2024Listed for sale$599,900$285/sqft
    Source: MRED as distributed by MLS GRID #11954460 Report a problem
    1/2/2024Listing removed--
    Source: MRED as distributed by MLS GRID #11910121 Report a problem
    12/9/2023Contingent$599,900$285/sqft
    Source: MRED as distributed by MLS GRID #11910121 Report a problem
    10/16/2023Listed for sale$599,900-1.6%$285/sqft
    Source: MRED as distributed by MLS GRID #11910121 Report a problem
    10/16/2023Listing removed--
    Source: MRED as distributed by MLS GRID #11872388 Report a problem
    8/29/2023Listed for sale$609,900-3.2%$289/sqft
    Source: MRED as distributed by MLS GRID #11872388 Report a problem
    8/29/2023Listing removed--
    Source: MRED as distributed by MLS GRID #11860372 Report a problem
    8/15/2023Listed for sale$629,900-3.1%$299/sqft
    Source: MRED as distributed by MLS GRID #11860372 Report a problem
    8/15/2023Listing removed--
    Source: MRED as distributed by MLS GRID #11827823 Report a problem
    7/11/2023Listed for sale$649,900+46%$308/sqft
    Source: MRED as distributed by MLS GRID #11827823 Report a problem
    7/5/2005Sold$445,000$211/sqft
    Source: Public Record Report a problem

    Public tax history

    YearProperty taxesTax assessment
    2024-- $39,090 +0%
    2023$8,937 -2.2%$39,088 -4.7%
    2022$9,138 +7.6%$40,999 +19.3%
    2021$8,491 +0.3%$34,355
    2020$8,469 +0.2%$34,355 -9%
    2019$8,456 +13.3%$37,753 +21.3%
    2018$7,461 -0.9%$31,130
    2017$7,531 +1.4%$31,130
    2016$7,428 +2.8%$31,130 +9.2%
    2015$7,227 +2.2%$28,514
    2014$7,073 +0.5%$28,514
    2013$7,041 -3.3%$28,514 -9.6%
    2012$7,279 +3.2%$31,554
    2011$7,052 +2.4%$31,554
    2010$6,887 -4.5%$31,554 -19.4%
    2009$7,212 +10.3%$39,159 -12%
    2008$6,538 -17.5%$44,499
    2007$7,928 +38.4%$44,499 +51.3%
    2006$5,730 +17.8%$29,419
    2005$4,865 +33.7%$29,419
    2004$3,639 +4.8%$29,419 +36.5%
    2003$3,471 +6.4%$21,555
    2002$3,262 +10.2%$21,555
    2001$2,960 +2.6%$21,555 +11.3%
    2000$2,885 $19,375
    1999$2,885 $19,375

    Find assessor info on the county website

    Neighborhood: Devonshire Highlands

    Nearby schools

    GreatSchools rating
    Schools provided by the listing agent
    • Elementary: Highland Elementary School
    • Middle: Old Orchard Junior High School
    • High: Niles North High School
    • District: 68

    Source: MRED as distributed by MLS GRID. This data may not be complete. We recommend contacting the local school district to confirm school assignments for this home.

    Get a cash offer in 3 minutes
    Find out how much your home could sell for in as little as 3 minutes with a no-obligation cash offer.
    Estimated market value
    $713,900
    Get a cash offer in 3 minutes
    Find out how much your home could sell for in as little as 3 minutes with a no-obligation cash offer.
    Estimated market value
    $713,900