Skip main navigation
Accepting backups
  • Price cut: $25K (6/8)
    $500,000

    4032 W MCNEIL Street, Laveen, AZ 85339

    4beds
    2,468sqft
    : 
    Loading
    Get pre-qualified
    Single Family Residence
    Built in 2024
    7,800 Square Feet Lot
    $-- Zestimate®
    $203/sqft
    $138/mo HOA

    What's special

    Sleek countertopsLarge pantryGenerously sized backyardTile backsplashCrisp white cabinetryCharming foyerRelaxing covered patio
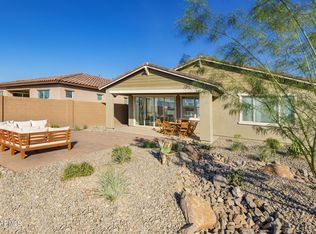
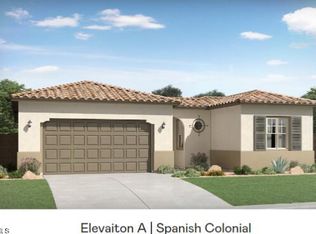
    Better than new! This 2024 construction, move-in ready home offers over 2,460 sq.ft. of thoughtfully designed living space with four bedrooms plus a den/office, 2.5 bathrooms and a bright, welcoming great room. A charming foyer leads into the open-concept great room and kitchen, featuring sleek countertops, crisp white cabinetry, tile backsplash, stainless steel appliances (including refrigerator), a large pantry and an island with breakfast bar—perfect for everyday living and entertaining. The primary suite includes an en suite bathroom with dual vanity and tub/shower combo, while a convenient powder room adds comfort for guests. Step outside to a relaxing covered patio and a generously sized backyard, ready for your personal touch. Ideally located just a short distance to Laveen Elementary School and minutes from shopping, dining and Loop 202 freeway access, this home truly checks all the boxes!
    165 days
    |
    261
    |
    2
    |

    Zillow last checked:

    Listing updated:

    Listed by:

    Gregory R Janis 480-918-9822,

    Redfin Corporation

    Source: ARMLS,MLS#: 6977209MLS Logo

      Facts & features

      Interior

      Bedrooms & bathrooms
      • Bedrooms: 4
      • Bathrooms: 3
      • Full bathrooms: 2
      • 1/2 bathrooms: 1
      Heating
      • Natural Gas
      Cooling
      • HVAC SEER Rating, Central Air
      Appliances
      • Included: Dryer, Washer, Refrigerator, Built-in Microwave, Dishwasher, Disposal, Gas Range
      • Laundry: Inside, Engy Star (See Rmks)
      Features
      • High Speed Internet, Smart Home, Granite Counters, Double Vanity, Breakfast Bar, 9+ Flat Ceilings, No Interior Steps, Kitchen Island, Pantry, Bidet, Full Bth Master Bdrm
      • Flooring: Carpet, Tile
      • Windows: ENERGY STAR Qualified Windows
      • Has basement: No
      • Has fireplace: No
      Interior area
      • Total structure area: 2,468
      • Total interior livable area: 2,468 sqft

      Property

      Parking
      • Total spaces: 5
      • Parking features: Tandem Garage, Garage Door Opener, Direct Access
      • Garage spaces: 3
      • Uncovered spaces: 2
      Features
      • Stories: 1
      • Patio & porch: Covered, Patio
      • Spa features: None
      • Fencing: Block
      • Has view: Yes
      • View description: Mountain(s)
      Lot
      • Size: 7,800 Square Feet
      • Features: Borders Common Area, Desert Front, Dirt Back, Gravel/Stone Front, Auto Timer H2O Front
      Details
      • Parcel number: 30016647

      Construction

      Type & style
      • Home type: SingleFamily
      • Property subtype: Single Family Residence
      Materials
      • Stucco, Wood Frame, Painted
      • Roof: Tile
      Condition
      • Year built: 2024
      Details
      • Builder name: Lennar

      Utilities & green energy

      • Sewer: Public Sewer
      • Water: City Water

      Community & HOA

      Community
      • Features: Playground, Biking/Walking Path
      • Security: Security System Owned
      • Subdivision: DOBBINS VILLAGE
      HOA
      • Has HOA: Yes
      • Services included: Maintenance Grounds
      • HOA fee: $138 monthly
      • HOA name: Dobbins Village
      • HOA phone: 602-437-4777
      Location
      • Region: Laveen

      Financial & listing details

      • Price per square foot: $203/sqft
      • Tax assessed value: $467,600
      • Annual tax amount: $3,514
      • Date on market: 1/30/2026
      • Cumulative days on market: 165 days
      • Listing terms: Cash,Conventional,FHA,VA Loan
      • Ownership: Fee Simple

        Estimated market value

        Not available

        Estimated sales range

        Not available

        Not available

        Price history

        DateEventPrice
        6/8/2026Price change$500,000-4.8%$203/sqft
        Source: ARMLS #6977209 Report a problem
        4/23/2026Price change$525,000-1.4%$213/sqft
        Source: ARMLS #6977209 Report a problem
        3/20/2026Price change$532,500-1.8%$216/sqft
        Source: ARMLS #6977209 Report a problem
        3/6/2026Price change$542,500-1.4%$220/sqft
        Source: ARMLS #6977209 Report a problem
        1/30/2026Listed for sale$550,000-0.2%$223/sqft
        Source: ARMLS #6977209 Report a problem
        4/30/2024Sold$550,990+0.2%$223/sqft
        Source: ARMLS #6662307 Report a problem
        2/23/2024Pending sale$549,990$223/sqft
        Source: ARMLS #6662307 Report a problem
        2/8/2024Listed for sale$549,990$223/sqft
        Source: Lennar Homes Report a problem

        Public tax history

        YearProperty taxesTax assessment
        2025$3,514 +332%$46,760 +300.2%
        2024$813 +18556.4%$11,685 +44842.3%
        2023$4 +2.3%$26 -99.6%
        2022$4 +1.4%$6,090 +17811.8%
        2021$4 -1.4%$34 +9.7%
        2020$4 +5.4%$31 +6.9%
        2019$4 $29 +7.4%
        2018$4 +5.2%$27
        2017$4 +11%$27 +3.8%
        2016$3 -41.2%$26 -97.3%
        2015$6 $960
        Find assessor info on the county website

        Monthly payment

        Est. payment

        Payment breakdown

        Explore the cost of this home by adjusting the details. Changes won't be saved.
        All calculations are estimates and provided by Zillow, Inc. for informational purposes only. Actual amounts may vary.
        HOA fees may include property taxes on listings classified as Co-Ops. Contact the listing agent and/or owner for fee details.
        Mortgage interest rates are dependent on a number of factors, including credit score, down payment, and repayment length. Interest rate data provided by Zillow Group Marketplace, Inc. as of 1/1/1970 from various mortgage lenders with which we have lead or other similar arrangements; the Estimated Payment is an average of those rates.
        See how much you could borrow to make a competitive offer.

        Climate risks

        Neighborhood: Laveen

        Getting around

        4 / 100
        Car-Dependent
        27 / 100
        Somewhat Bikeable

        Nearby schools

        GreatSchools rating
        Schools provided by the listing agent
        • Elementary: Laveen Elementary School
        • Middle: Laveen Elementary School
        • High: Cesar Chavez High School
        • District: Laveen Elementary District

        Source: ARMLS. This data may not be complete. We recommend contacting the local school district to confirm school assignments for this home.

        A local agent can set up tours, give advice and negotiate with sellers.

        Browse local experts

        Similar homes