Rare Single Level Residence in Old Stone Crossing with 3 Bedrooms and 2 Bathrooms. This Open Floor Plan has Vaulted Ceiling in Living and Dining Room with a Detached Two Car Garage. You will love this landscaped oasis with a large rear patio that looks on a wooded rear yard. Original owner of Saussy Burbank built home, Georgetown Model of Carolina Cottages. Owner installed new Pella Vinyl replacement insulated windows within the last six months. HVAC systems have been replaced during ownership. Check out this Gem in Old Stone Crossing which features two amenity areas with Olympic pool, Kiddie Pool, Playground, Tennis Courts, Pickleball Court, a Clubhouse, 2nd Pool, Splash pad area, & Fitness room for property owners.
Closed
$310,000
4032 Wilgrove Way Dr #252, Charlotte, NC 28213
3beds
1,386sqft
Single Family Residence
Built in 2002
0.21 Acres Lot
$311,200 Zestimate®
$224/sqft
$1,997 Estimated rent
Home value
$311,200
$289,000 - $336,000
$1,997/mo
Zestimate® history
Owner options
List your home for rent
$1,997/mo
Rent Zestimate®
Find your next renter with Zillow Rental Manager. Plus, with online applications, you can quickly screen prospective tenants – for free.
$1,997/mo
Rent Zestimate®
Refinance and save
$2,326/mo
Est. payment
Refinancing to a lower rate could help reduce your monthly payments and save thousands over the life of the loan.
$2,326/mo
Est. payment
Explore your selling options
Work with a Zillow partner agent
Leverage their expertise and Zillow's premium Showcase listings to get your home seen by more buyers.
Get startedList with your own agent
Get your home in front of millions of buyers by listing it on Zillow.
Learn how to do itSell it yourself
Take full control of how buyers see your home on Zillow by listing For Sale by Owner (FSBO).
List your homeWhat's special
Wooded rear yardVaulted ceilingDetached two car garageLandscaped oasisLarge rear patio
Zillow last checked:
Listing updated:
Listed by:
Aric Beals abeals@talleyproperties.com,
Talley Properties
Bought with:
Kaila Lindsey
EXP Realty LLC Ballantyne
Source: Canopy MLS as distributed by MLS GRID,MLS#: 4271810
Facts & features
Interior
Bedrooms & bathrooms
- Bedrooms: 3
- Bathrooms: 2
- Full bathrooms: 2
- Main level bedrooms: 3
Primary bedroom
- Features: Ceiling Fan(s)
- Level: Main
- Area: 210.25 Square Feet
- Dimensions: 14' 6" X 14' 6"
Bedroom s
- Features: Ceiling Fan(s)
- Level: Main
- Area: 126.5 Square Feet
- Dimensions: 11' 0" X 11' 6"
Bedroom s
- Features: Ceiling Fan(s)
- Level: Main
- Area: 120.75 Square Feet
- Dimensions: 11' 6" X 10' 6"
Bathroom full
- Features: Walk-In Closet(s)
- Level: Main
Bathroom full
- Features: Garden Tub
- Level: Main
Dining room
- Features: Open Floorplan, Vaulted Ceiling(s)
- Level: Main
- Area: 137.5 Square Feet
- Dimensions: 11' 0" X 12' 6"
Kitchen
- Features: Breakfast Bar, Open Floorplan
- Level: Main
Living room
- Features: Open Floorplan, Vaulted Ceiling(s)
- Level: Main
- Area: 212.5 Square Feet
- Dimensions: 17' 0" X 12' 6"
Heating
- Central, Forced Air, Natural Gas
Cooling
- Central Air, Electric
Appliances
- Included: Dishwasher, Disposal, Dryer, Electric Water Heater, Gas Range, Plumbed For Ice Maker, Refrigerator with Ice Maker, Washer, Washer/Dryer
- Laundry: Electric Dryer Hookup, Utility Room
Features
- Breakfast Bar, Kitchen Island, Open Floorplan, Walk-In Closet(s)
- Flooring: Carpet, Linoleum, Hardwood
- Doors: Insulated Door(s)
- Windows: Insulated Windows
- Has basement: No
- Attic: Pull Down Stairs
Interior area
- Total structure area: 1,386
- Total interior livable area: 1,386 sqft
- Finished area above ground: 1,386
- Finished area below ground: 0
Property
Parking
- Total spaces: 2
- Parking features: Driveway, Detached Garage, Garage Door Opener, Garage Shop, Keypad Entry, Garage on Main Level
- Garage spaces: 2
- Has uncovered spaces: Yes
- Details: Detached Two Car Garage at the end of concrete driveway
Accessibility
- Accessibility features: Entry Slope less than 1 foot, No Interior Steps, Zero-Grade Entry
Features
- Levels: One
- Stories: 1
- Patio & porch: Covered, Front Porch, Patio
- Exterior features: Other - See Remarks
- Pool features: Community
Lot
- Size: 0.21 Acres
- Dimensions: 47.27 x 147.49 x 92.32 x 123.85
Details
- Parcel number: 05121117
- Zoning: MX1
- Special conditions: Standard
- Horse amenities: None
Construction
Type & style
- Home type: SingleFamily
- Architectural style: Bungalow,Ranch
- Property subtype: Single Family Residence
Materials
- Fiber Cement
- Foundation: Slab
- Roof: Composition
Condition
- New construction: No
- Year built: 2002
Details
- Builder model: Georgetown-M / Carolina Cottages
- Builder name: Saussy Burbank
Utilities & green energy
- Sewer: Public Sewer
- Water: City
- Utilities for property: Cable Available, Electricity Connected, Phone Connected, Underground Power Lines, Underground Utilities
Community & HOA
Community
- Features: Clubhouse, Fitness Center, Playground, Recreation Area, Street Lights, Tennis Court(s), Other
- Security: Carbon Monoxide Detector(s), Smoke Detector(s)
- Subdivision: Old Stone Crossing
HOA
- Has HOA: Yes
- HOA fee: $460 annually
- HOA name: Old Stone Crossingg
- HOA phone: 704-731-5560
Location
- Region: Charlotte
Financial & listing details
- Price per square foot: $224/sqft
- Tax assessed value: $308,200
- Date on market: 6/16/2025
- Cumulative days on market: 68 days
- Listing terms: Cash,Conventional
- Electric utility on property: Yes
- Road surface type: Concrete, Paved
Price history
| Date | Event | Price |
|---|---|---|
| 9/22/2025 | Sold | $310,000-4.6%$224/sqft |
Source:  Canopy MLS as distributed by MLS GRID #4271810 Report a problem Canopy MLS as distributed by MLS GRID #4271810 Report a problem | ||
| 6/17/2025 | Listed for sale | $325,000$234/sqft |
Source: Canopy MLS as distributed by MLS GRID #4271810 Report a problem | ||
Public tax history
Tax history is unavailable.
Neighborhood: Back Creek Church Road
Nearby homes
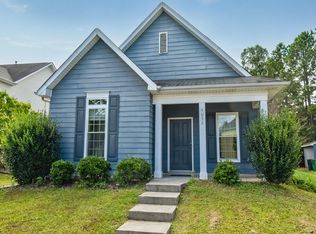
- $310,0003 bd2 ba1.4k sqft4032 Wilgrove Way Dr, Charlotte, NC 28213Sold
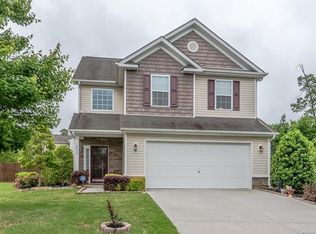
- $388,2003 bd3 ba2.1k sqft4038 Wilgrove Way Dr, Charlotte, NC 28213Off Market
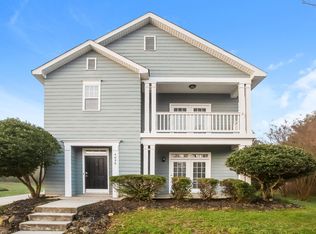
- $342,7003 bd3 ba1.8k sqft4026 Wilgrove Way Dr, Charlotte, NC 28213Off Market
- $320,2003 bd3 ba1.7k sqft4007 Linsbury Ct, Charlotte, NC 28213Off Market
- $328,0003 bd2 ba1.9k sqft4011 Linsbury Ct, Charlotte, NC 28213Off Market
- $348,7003 bd3 ba1.9k sqft13506 Anne Brower Rd, Charlotte, NC 28213Off Market
- $353,8004 bd3 ba1.9k sqft13617 Anne Brower Rd, Charlotte, NC 28213Off Market
- $351,1003 bd2 ba2.1k sqft4015 Linsbury Ct, Charlotte, NC 28213Off Market
Nearby schools
GreatSchools rating
- 5/10University Meadows ElementaryGrades: PK-5Distance: 2.2 mi
- 5/10James Martin MiddleGrades: 6-8Distance: 4.6 mi
- 3/10Julius L. Chambers High SchoolGrades: 9-12Distance: 4.7 mi
Schools provided by the listing agent
- Elementary: University Meadows
- Middle: James Martin
- High: Julius L. Chambers
Source: Canopy MLS as distributed by MLS GRID. This data may not be complete. We recommend contacting the local school district to confirm school assignments for this home.
Get a cash offer in 3 minutes
Find out how much your home could sell for in as little as 3 minutes with a no-obligation cash offer.
Estimated market value
$311,200
Get a cash offer in 3 minutes
Find out how much your home could sell for in as little as 3 minutes with a no-obligation cash offer.
Estimated market value
$311,200
- North Carolina
- Mecklenburg County
- Charlotte
- 28213
- Back Creek Church Road
- 4032 Wilgrove Way Dr Unit 252
Nearby cities
Nearby neighborhoods
Nearby zip codes
Other Charlotte Topics
