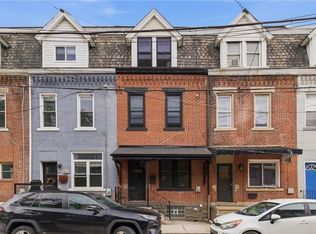
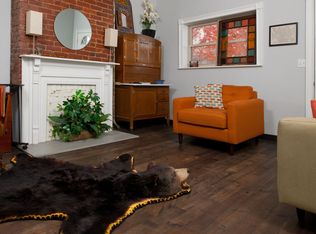
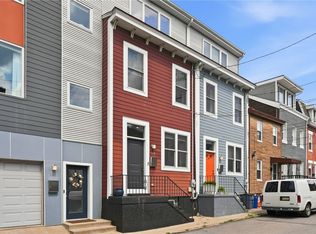
Welcome to this beautifully updated 3-Bedroom, 2.5 bath townhome offering a truly unique living experience. The inviting floor plan features exposed brick walls, industrial-style high ceiling with exposed wood beams on the first floor, recessed lighting, abundant natural light throughout the living spaces and a hidden staircase cleverly concealed behind a living room bookcase. The kitchen is well-appointed with stainless steel appliances and a spacious island, perfect for everyday living and entertaining. The primary suite is a private retreat, complete with a walk-in shower, claw-foot soaking tub, heated bathroom floors and a large walk-in closet with a custom built-in system. Ideally located near the shops, restaurants and parks of Lawrenceville, this exceptional home was extensively updated in 2015, including a new roof, electrical, plumbing, HVAC, washer/dryer, windows and more.
For sale
Price cut: $9K (8/10)
$439,000
4032 Willow St, Pittsburgh, PA 15201
3beds
1,620sqft
Single Family Residence
Built in 1900
749 Square Feet Lot
$435,100 Zestimate®
$271/sqft
$-- HOA
What's special
New roofClaw-foot soaking tubExposed brick wallsRecessed lightingInviting floor planHeated bathroom floorsWalk-in shower
- 52 days
- 697
- 57
Zillow last checked:
Listing updated:
Listed by:
Mona Williams 412-367-0100,
YOUR TOWN REALTY LLC 412-367-0100
Source: WPMLS,MLS#: 1763846 Originating MLS: West Penn Multi-List
Originating MLS: West Penn Multi-ListFacts & features
Interior
Bedrooms & bathrooms
- Bedrooms: 3
- Bathrooms: 3
- Full bathrooms: 2
- 1/2 bathrooms: 1
Primary bedroom
- Level: Upper
- Dimensions: 15x14
Bedroom 2
- Level: Upper
- Dimensions: 13x13
Bedroom 3
- Level: Upper
- Dimensions: 13x10
Kitchen
- Level: Main
- Dimensions: 16x13
Laundry
- Level: Upper
Living room
- Level: Main
- Dimensions: 14x13
Heating
- Forced Air, Gas
Cooling
- Central Air
Appliances
- Included: Some Gas Appliances, Dryer, Dishwasher, Disposal, Microwave, Refrigerator, Stove, Washer
Features
- Kitchen Island
- Flooring: Hardwood, Tile
- Windows: Multi Pane
- Basement: Interior Entry,Unfinished
- Number of fireplaces: 1
- Fireplace features: Decorative
Interior area
- Total structure area: 1,620
- Total interior livable area: 1,620 sqft
Video & virtual tour
Property
Parking
- Parking features: On Street
- Has uncovered spaces: Yes
Features
- Levels: Three Or More
- Stories: 3
- Pool features: None
Lot
- Size: 749 Square Feet
- Dimensions: 0.0172
Details
- Parcel number: 0049A00245000000
Construction
Type & style
- Home type: SingleFamily
- Architectural style: Three Story
- Property subtype: Single Family Residence
Materials
- Brick
- Roof: Asphalt
Condition
- Resale
- Year built: 1900
Utilities & green energy
- Sewer: Public Sewer
- Water: Public
Community & HOA
Community
- Features: Public Transportation
Location
- Region: Pittsburgh
Financial & listing details
- Price per square foot: $271/sqft
- Tax assessed value: $119,800
- Annual tax amount: $3,157
- Date on market: 7/8/2026
Estimated market value
$435,100
$413,000 - $457,000
$3,079/mo
Price history
| Date | Event | Price |
|---|---|---|
| 8/10/2026 | Price change | $439,000-2%$271/sqft |
Source:  WPMLS #1763846 Report a problem WPMLS #1763846 Report a problem | ||
| 7/27/2026 | Price change | $448,000-0.4%$277/sqft |
Source: WPMLS #1763846 Report a problem | ||
| 7/8/2026 | Listed for sale | $450,000+50%$278/sqft |
Source: WPMLS #1763846 Report a problem | ||
| 1/9/2018 | Sold | $300,000-9.1%$185/sqft |
Source: WPMLS #1310884 Report a problem | ||
| 11/15/2017 | Pending sale | $330,000$204/sqft |
Source: NORTHWOOD REALTY SERVICES HAMPTON #1310884 Report a problem | ||
| 11/6/2017 | Listed for sale | $330,000+340%$204/sqft |
Source: NORTHWOOD REALTY SERVICES HAMPTON #1310884 Report a problem | ||
| 8/6/2014 | Sold | $75,000+400%$46/sqft |
Source: Public Record Report a problem | ||
| 2/6/1996 | Sold | $15,000$9/sqft |
Source: Public Record Report a problem | ||
Public tax history
| Year | Property taxes | Tax assessment |
|---|---|---|
| 2025 | $2,948 +6.8% | $119,800 |
| 2024 | $2,760 +387.1% | $119,800 |
| 2023 | $567 | $119,800 |
| 2022 | $567 | $119,800 |
| 2021 | $567 +2% | $119,800 |
| 2020 | $555 -2% | $119,800 |
| 2019 | $567 -79.1% | $119,800 |
| 2018 | $2,711 | $119,800 |
| 2017 | $2,711 +378.4% | $119,800 |
| 2016 | $567 -62.6% | $119,800 +75.1% |
| 2015 | $1,514 | $68,400 |
| 2014 | -- | $68,400 |
| 2013 | -- | $68,400 +212.3% |
| 2012 | -- | $21,900 |
| 2011 | -- | $21,900 |
| 2010 | -- | $21,900 |
| 2009 | -- | $21,900 |
| 2008 | -- | $21,900 |
| 2007 | -- | $21,900 |
| 2006 | -- | $21,900 |
| 2005 | -- | $21,900 |
| 2004 | -- | $21,900 |
| 2003 | -- | $21,900 |
| 2002 | -- | $21,900 |
Find assessor info on the county website
Monthly payment
Est. payment
Payment breakdown
Explore the cost of this home by adjusting the details. Changes won't be saved.Climate risks
Neighborhood: Central Lawrenceville
Nearby schools
Schools provided by the listing agent
- District: Pittsburgh
Source: WPMLS. This data may not be complete. We recommend contacting the local school district to confirm school assignments for this home.
Similar homes
- $439,9002 bd2 ba1.4k sqft166 43rd St, Pittsburgh, PA 15201For Sale
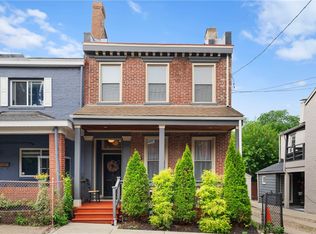 MLS ID #1766015, Sarah Madia. WPMLS
 - $414,9003 bd2 ba1.3k sqft5238 Harrison St, Pittsburgh, PA 15201For Sale
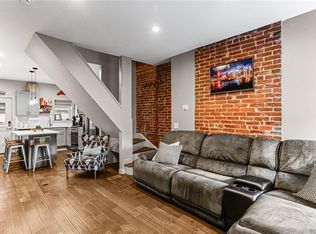 MLS ID #1764139, Natalie Bates. WPMLS
 - $420,0003 bd2 ba1.4k sqft352 39th St, Pittsburgh, PA 15201For Sale
 MLS ID #1761220, Justin Riapos. WPMLS
 - $514,9003 bd3 ba2.1k sqft169 38th St, Pittsburgh, PA 15201For Sale
 MLS ID #1769630, Connor Siskovic. WPMLS
