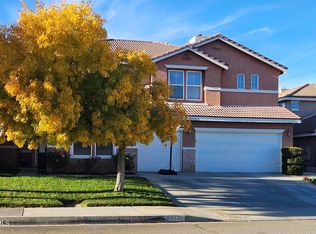
Welcome to this move-in ready West Side gem! This spacious 4-bedroom, 2-bath home is ideally located near the golf course and just minutes from shopping, dining, and everyday conveniences. Enjoy the benefits of having solar system, helping keep energy costs low year-round. Inside, you'll find an upgraded kitchen with modern finishes, ample cabinetry, and plenty of space for cooking and entertaining. The functional floor plan offers comfortable living areas, well-sized bedrooms, and abundant natural light throughout. Whether you're relaxing at home or taking advantage of the nearby amenities, this property offers the perfect blend of comfort, location, and efficiency. Turn-key and ready for its next owner—don't miss this West Side opportunity!
For sale
Listed by: Redfin Corporation • Liliana Pineda • Contact: 818-926-7983
$620,000
40327 Preston Rd, Palmdale, CA 93551
4beds
2,426sqft
:
Get pre-qualified$4,230/mo
Single Family Residence
Built in 2001
7,151 Square Feet Lot
$619,100 Zestimate®
$256/sqft
$-- HOA
What's special
- 97 days |
- 89 |
- 3 |
Zillow last checked:
Listing updated:
Listed by:
Liliana Pineda DRE #02006089 818-926-7983,
Redfin Corporation
Source: CRMLS,MLS#: SR26026976
Originating MLS: California Regional MLS
Facts & features
Interior
Bedrooms & bathrooms
- Bedrooms: 4
- Bathrooms: 3
- Full bathrooms: 2
- 1/2 bathrooms: 1
- Main level bathrooms: 2
- Main level bedrooms: 4
Rooms
- Room types: Family Room, Kitchen, Laundry, Living Room, Office
Bathroom
- Features: Bathroom Exhaust Fan, Bathtub, Closet, Dual Sinks, Quartz Counters, Separate Shower, Tub Shower, Walk-In Shower
Kitchen
- Features: Kitchen/Family Room Combo, Quartz Counters, Self-closing Drawers, Utility Sink, Walk-In Pantry
Heating
- Central, Fireplace(s), Solar
Cooling
- Central Air
Appliances
- Included: 6 Burner Stove, Convection Oven, Double Oven, Dishwasher, ENERGY STAR Qualified Water Heater, Gas Oven, Gas Range, Microwave, Water Heater
- Laundry: Washer Hookup, Gas Dryer Hookup, Inside, Laundry Room
Features
- Ceiling Fan(s), High Ceilings, Quartz Counters, Recessed Lighting, Smart Home
- Flooring: Carpet, Laminate
- Has fireplace: Yes
- Fireplace features: Family Room
- Common walls with other units/homes: No Common Walls
Interior area
- Total interior livable area: 2,426 sqft
Property
Parking
- Total spaces: 6
- Parking features: Concrete, Door-Multi, Direct Access, Driveway, Driveway Up Slope From Street, Garage Faces Front, Garage, Garage Door Opener, Paved
- Attached garage spaces: 3
- Uncovered spaces: 3
Features
- Levels: One
- Stories: 1
- Entry location: 1
- Pool features: None
- Has view: Yes
- View description: City Lights, Mountain(s), Neighborhood
Lot
- Size: 7,151 Square Feet
- Features: Yard
Details
- Parcel number: 3001115002
- Special conditions: Standard
Construction
Type & style
- Home type: SingleFamily
- Property subtype: Single Family Residence
Materials
- Copper Plumbing
Condition
- New construction: No
- Year built: 2001
Utilities & green energy
- Sewer: Public Sewer
- Water: Public
Green energy
- Energy efficient items: Water Heater
Community & HOA
Community
- Features: Storm Drain(s), Street Lights, Suburban, Sidewalks
Location
- Region: Palmdale
Financial & listing details
- Price per square foot: $256/sqft
- Tax assessed value: $593,027
- Annual tax amount: $8,300
- Date on market: 2/5/2026
- Cumulative days on market: 97 days
- Listing terms: Conventional,FHA,Submit,VA Loan
Estimated market value
Zestimate®
$619,100
Estimated sales range
$588,000 - $650,000
Rent Zestimate®
$2,987/mo
Price history
| Date | Event | Price |
|---|---|---|
| 8/7/2026 | Listed for sale | $620,000$256/sqft |
Source: | ||
| 7/7/2026 | Listing removed | $620,000$256/sqft |
Source: | ||
| 7/6/2026 | Listed for sale | $620,000$256/sqft |
Source: | ||
| 6/6/2026 | Listing removed | $620,000$256/sqft |
Source: | ||
| 6/1/2026 | Listed for sale | $620,000$256/sqft |
Source: | ||
| 5/11/2026 | Listing removed | $620,000$256/sqft |
Source: | ||
| 4/3/2026 | Price change | $620,000-0.8%$256/sqft |
Source: | ||
| 2/5/2026 | Listed for sale | $625,000+16.6%$258/sqft |
Source: | ||
| 4/29/2023 | Listing removed | $536,000-6%$221/sqft |
Source: | ||
| 11/16/2022 | Sold | $570,000-1.7%$235/sqft |
Source: | ||
| 9/19/2022 | Pending sale | $579,900$239/sqft |
Source: | ||
| 9/12/2022 | Price change | $579,900-1.7%$239/sqft |
Source: | ||
| 9/6/2022 | Price change | $589,900-1.7%$243/sqft |
Source: | ||
| 8/29/2022 | Price change | $599,900-1.5%$247/sqft |
Source: | ||
| 8/16/2022 | Price change | $609,000-1.8%$251/sqft |
Source: | ||
| 7/21/2022 | Listed for sale | $619,900+20.4%$256/sqft |
Source: | ||
| 4/28/2022 | Sold | $515,000-3.9%$212/sqft |
Source: Public Record Report a problem | ||
| 1/25/2022 | Contingent | $536,000$221/sqft |
Source: | ||
| 10/13/2021 | Listed for sale | $536,000+143.6%$221/sqft |
Source: | ||
| 12/31/2001 | Sold | $220,000$91/sqft |
Source: Public Record Report a problem | ||
Public tax history
| Year | Property taxes | Tax assessment |
|---|---|---|
| 2025 | $8,300 +3.8% | $593,027 +2% |
| 2024 | $7,999 -0.1% | $581,400 +2% |
| 2023 | $8,009 +10.2% | $570,000 +86.1% |
| 2022 | $7,269 +56.4% | $306,240 +2% |
| 2021 | $4,648 +1.1% | $300,237 +1% |
| 2020 | $4,596 | $297,160 +2% |
| 2019 | $4,596 +3.2% | $291,334 +2% |
| 2018 | $4,453 | $285,622 +2% |
| 2017 | $4,453 +1.7% | $280,022 +2% |
| 2016 | $4,377 +4% | $274,532 +1.5% |
| 2015 | $4,207 +1.9% | $270,409 +2% |
| 2014 | $4,128 | $265,113 +2.5% |
| 2012 | -- | $258,743 +2% |
| 2011 | -- | $253,671 +0.8% |
| 2010 | -- | $251,776 -0.2% |
| 2009 | -- | $252,375 +2% |
| 2008 | -- | $247,428 +2% |
| 2007 | -- | $242,577 +2% |
| 2006 | -- | $237,821 |
| 2005 | -- | $237,821 +4% |
| 2004 | -- | $228,588 +1.9% |
| 2003 | -- | $224,400 +2% |
| 2002 | -- | $220,000 |
Find assessor info on the county website
Monthly payment
Est. payment
Payment breakdown
Explore the cost of this home by adjusting the details. Changes won't be saved.Climate risks
Neighborhood: 93551
Nearby schools
GreatSchools rating
- 4/10Esperanza Elementary SchoolGrades: K-6Distance: 0.2 mi
- 5/10Hillview Middle SchoolGrades: 6-8Distance: 0.9 mi
- 4/10Highland High SchoolGrades: 9-12Distance: 1.9 mi
- $650,0005 bd3 ba3.2k sqft40333 Preston Rd, Palmdale, CA 93551Sold
Save 
- $624,4005 bd3 ba2.8k sqft40321 Preston Rd, Palmdale, CA 93551Off Market
Save 
- $649,0005 bd3 ba3.2k sqft40315 Preston Rd, Palmdale, CA 93551Sold
Save 
- $669,0005 bd3 ba2.8k sqft40339 Preston Rd, Palmdale, CA 93551For Sale
Save 
- $668,9005 bd3 ba2.8k sqft40320 Preston Rd, Palmdale, CA 93551Off Market
Save - $648,2005 bd3 ba3.2k sqft40314 Preston Rd, Palmdale, CA 93551Off Market
Save - $594,4004 bd2 ba2.4k sqft40328 Preston Rd, Palmdale, CA 93551Off Market
Save - $634,7005 bd3 ba2.8k sqft40307 Preston Rd, Palmdale, CA 93551Off Market
Save
A local agent can set up tours, give advice and negotiate with sellers.
- Request a tour
as early as today at 3:30 pm
Contact agent Local buyer's agents are ready to help