Skip main navigation
Off market
  • $746,100

    40328 River View Pl, Oakhurst, CA 93644

    3beds
    2,596sqft
    SingleFamily
    Built in 1991
    1.93 Acres Lot
    $746,100 Zestimate®
    $287/sqft
    $2,748 Estimated rent

    Home value

    $746,100

    $709,000 - $791,000

    $2,748/mo

    Zestimate® history
    Loading
    Loading...

    Owner options

    List your home for rent

    $2,748/mo

    Rent Zestimate®

    Find your next renter with Zillow Rental Manager. Plus, with online applications, you can quickly screen prospective tenants – for free.

    Learn more

    $2,748/mo

    Rent Zestimate®

    Refinance and save

    $4,670/mo

    Est. payment

    Refinancing to a lower rate could help reduce your monthly payments and save thousands over the life of the loan.

    See today's rates

    $4,670/mo

    Est. payment

    Explore your selling options

    Work with a Zillow partner agent

    Leverage their expertise and Zillow's premium Showcase listings to get your home seen by more buyers.

    Get started

    List with your own agent

    Get your home in front of millions of buyers by listing it on Zillow.

    Learn how to do it

    Sell it yourself

    Take full control of how buyers see your home on Zillow by listing For Sale by Owner (FSBO).

    List your home

    What's special

    Rock fireplaceHuge kitchenLarge garageGigantic attic areaReverse osmosis filtered waterNew cabinetsSoft close doors

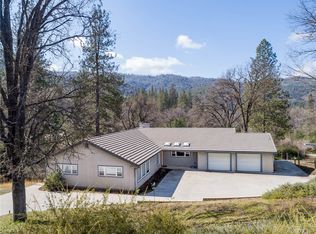
    The view is amazing--and wait till you see the house! This home just completed an extensive remodel that took one year. The project was done by a licensed contractor and the final inspection was on February 15th. This is a CUSTOM BUILT HOME, with 3 oversized bedrooms (two masters) plus an additional loft, 4 full baths, 2596 square feet, close to Yosemite National Park, on nearly 2 acres of land with a beautiful pond (shared) and a large garage. All bedrooms have walk-in closets, plus another one for linens. The neighborhood is the best in Oakhurst, with NO HOA. One of the most profitable short term rental homes (Airbnb) in the whole Yosemite area is very close (two houses away). It feels very remote and private, yet you can be at Vons in the center of town in 8 minutes. There is a fire hydrant right in front of the house! The current insurance is less than $1300 per year. Rare in Oakhurst. The cabin-themed remodel was done with lots of attention to detail because owners planned to keep this house. The front door, for example, was custom-made in Montana. Just about everything is brand new including the large downstairs HVAC unit and a beautiful 26-gauge standing seam metal roof (in Denali Green by Skyline). It is a $50,000 lifetime roof. Extra $ was paid to have it insulated so it keeps the attic cool. The house also features thick 2x6 exterior walls for insulation. The rock fireplace is brand new (not an insert) from under the house all the way to the roof and it is the best you can buy. It can heat the whole house and has a very high-tech design that replaces all of the air in the house every few hours for maximum air quality during winter. The bedrooms feature rare 100 oz carpet. You have to feel it. There are many new cabinets of knotty alder with soft close doors, and the best Hickory LVP flooring from a company in San Diego. The master bath features a radiant heated floor. The huge kitchen has two seating areas and new stainless appliances including a downdraft Kitchen Aid gas cooktop and a super quiet Bosch dishwasher. USB chargers are built-in to the island. A bar sink with reverse osmosis filtered water is at the coffee station. The granite slabs for the kitchen counters are called "Ice White" from Bedrosians, with lots of variation. The rest of the counters in the house are either tile or quartz. The totally remodeled guest bathrooms upstairs have knotty pine covered walls, marble bathtub surrounds with mountain pebble accents, low profile toilets, and rain showers. If you don't like stairs, everything you need is on the lower level, plus the flat gravel drive in front enables you go from the car into the house with zero stairs. The living room has a brand new UHD 4K 65-inch LED TV built-in by the cabinet maker (it literally has a frame made of alder wood) with surround sound speakers in the ceiling. The pond offers a water view from the house; it attracts so much wildlife, especially turkeys and deer that parade through the property every day. The HUGE attached garage is both drywalled and insulated. It features a 214-inch extra wide door and 275 inches of depth! It is easy to park two Suburbans side-by side with room to spare. The work area has a utility sink, 220 power, and enough room to park a 3rd smaller car for a project. The ceilings are 11 feet high. There is also a gigantic attic area above that could be a game room. Cable HIGH SPEED INTERNET service is reliable, and there is a fiber-optic line running in front of the home. Thermostats are wi-fi and front door is Bluetooth controlled. In addition to a pond, this land has so many giant, beautiful trees. There are 4 different RV parking pads on the property. A 50 AMP RV plug is by the garage. The house is near the end of the road. It is very private. Call 559-580-4904 if you have any questions or want to see it. A commission is offered so buyer's agents are welcome.

    This property is off market, which means it's not currently listed for sale or rent on Zillow. This may be different from what's available on other websites or public sources.

    Facts & features

    Interior

    Bedrooms & bathrooms
    • Bedrooms: 3
    • Bathrooms: 4
    • Full bathrooms: 4
    Heating
    • Forced air, Radiant, Electric, Propane / Butane, Wood / Pellet
    Cooling
    • Refrigerator, Central
    Appliances
    • Included: Dishwasher, Garbage disposal, Microwave, Range / Oven, Refrigerator
    • Laundry: Individual Room, Inside
    Features
    • Granite Counters, Living Room Deck Attached, Coffered Ceiling(s), Ceiling Fan(s)
    • Flooring: Other, Carpet
    • Doors: Sliding Doors
    • Basement: None
    • Has fireplace: Yes
    • Fireplace features: Family Room, Wood Stove Insert, Wood Burning
    • Common walls with other units/homes: No Common Walls
    Interior area
    • Total interior livable area: 2,596 sqft

    Property

    Parking
    • Total spaces: 2
    • Parking features: Garage - Attached
    Features
    • Levels: Two
    • Patio & porch: Covered, Porch, Front Porch, Rear Porch
    • Exterior features: Wood, Wood products
    • Has view: Yes
    • View description: Water, Mountain
    • Has water view: Yes
    • Water view: Water
    Lot
    • Size: 1.93 Acres
    • Features: Treed Lot, Rocks
    Details
    • Parcel number: 055540016000
    • Special conditions: Standard

    Construction

    Type & style
    • Home type: SingleFamily
    • Architectural style: Ranch
    Materials
    • wood frame
    • Roof: Metal
    Condition
    • Year built: 1991

    Utilities & green energy

    • Electric: 220 Volts in Laundry
    • Sewer: Conventional Septic
    • Water: Public
    • Utilities for property: Propane, Water Connected, Electricity Connected

    Community & neighborhood

    Location
    • Region: Oakhurst

    Other

    Other facts
    • CommonWalls: No Common Walls
    • EatingArea: Family Kitchen, Area, Separated
    • PropertyType: Residential
    • StateOrProvince: CA
    • YearBuiltSource: Assessor
    • LaundryFeatures: Individual Room, Inside
    • PreviousStandardStatus: Active
    • StandardStatus: Pending
    • StreetSuffix: Place
    • SpecialListingConditions: Standard
    • Roof: Tile, Concrete
    • RoomType: Living Room, Walk-In Closet, Main Floor Master Bedroom, Utility Room, Jack & Jill, Kitchen
    • PatioAndPorchFeatures: Covered, Porch, Front Porch, Rear Porch
    • Appliances: Dishwasher, Microwave, Propane Range, Propane Oven, Disposal, Built-In Range
    • Utilities: Propane, Water Connected, Electricity Connected
    • ArchitecturalStyle: Ranch
    • FireplaceFeatures: Family Room, Wood Stove Insert, Wood Burning
    • CommunityFeatures: Urban
    • FoundationDetails: Combination, Pillar/Post/Pier, Concrete Perimeter
    • View: Trees/Woods, Rocks, Pond, Mountain(s)
    • LotFeatures: Treed Lot, Rocks
    • ExteriorFeatures: Rain Gutters
    • ParkingFeatures: Driveway, Concrete
    • InteriorFeatures: Granite Counters, Living Room Deck Attached, Coffered Ceiling(s), Ceiling Fan(s)
    • Heating: Wood, Central
    • CountyOrParish: Madera
    • City: Oakhurst
    • MLSAreaMajor: YG10 - Oakhurst
    • HighSchoolDistrict: Bass Lake Joint Union
    • Levels: Two
    • RoadSurfaceType: Paved, Maintained
    • ElevationUnits: Feet
    • LivingAreaUnits: Square Feet
    • WaterSource: Public
    • LotSizeSource: Assessor
    • ConstructionMaterials: Wood Siding
    • Sewer: Conventional Septic
    • Water Features: Pond
    • Flooring: Carpet, Tile
    • AttachedGarageYN: 1
    • Country: US
    • RoomKitchenFeatures: Kitchen Island, Granite Counters
    • RoomBathroomFeatures: Shower in Tub, Bathtub, Shower, Tile Counters, Jetted Tub
    • Cooling: Central Air
    • DoorFeatures: Sliding Doors
    • Electric: 220 Volts in Laundry
    • SeniorCommunityYN: 0
    • ParcelNumber: 055540016
    • Road surface type: Paved, Maintained

    Price history

    DateEventPrice
    7/15/2022Sold$750,000-2%$289/sqft
    Source: Public Record Report a problem
    5/26/2022Pending sale$765,000$295/sqft
    Source: CRMLS #SC22098689 Report a problem
    5/12/2022Price change$765,000+2%$295/sqft
    Source: CRMLS #SC22098689 Report a problem
    5/7/2022Price change$749,900-6.3%$289/sqft
    Source: Owner Report a problem
    3/19/2022Price change$799,900+3.2%$308/sqft
    Source: Fresno MLS #574737 Report a problem
    3/17/2022Listed for sale$774,900+114.1%$298/sqft
    Source: Owner Report a problem
    8/5/2020Sold$362,000-9.3%$139/sqft
    Source: Public Record Report a problem
    6/24/2020Pending sale$399,000$154/sqft
    Source: California Regional MLS #FR19274045 Report a problem
    6/1/2020Price change$399,000-0.1%$154/sqft
    Source: California Regional MLS #FR19274045 Report a problem
    1/25/2020Price change$399,500-4.8%$154/sqft
    Source: CENTURY 21 Ditton Realty #534317 Report a problem
    12/3/2019Listed for sale$419,500+23.7%$162/sqft
    Source: CENTURY 21 Ditton Realty #534317 Report a problem
    10/6/2016Listing removed$339,000$131/sqft
    Source: Bass Lake Realty #YG16003233 Report a problem
    8/26/2016Price change$339,000-3%$131/sqft
    Source: Bass Lake Realty #YG16003233 Report a problem
    6/3/2016Price change$349,500-6.8%$135/sqft
    Source: Bass Lake Realty #YG16003233 Report a problem
    1/7/2016Listed for sale$375,000+5.6%$144/sqft
    Source: Bass Lake Realty #YG16003233 Report a problem
    6/5/2003Sold$355,000+47.9%$137/sqft
    Source: Public Record Report a problem
    9/27/2001Sold$240,000$92/sqft
    Source: Public Record Report a problem

    Public tax history

    YearProperty taxesTax assessment
    2025$6,488 +2.3%$780,300 +2%
    2024$6,344 -1.6%$765,000 +2%
    2023$6,446 +63.7%$750,000 +103.1%
    2022$3,939 +1%$369,240 +2%
    2021$3,901 -12.3%$362,000 -12.2%
    2020$4,445 -30.8%$412,311 +5%
    2019$6,423 +67.2%$392,677 +10%
    2018$3,842 +4.8%$356,979 +5%
    2017$3,667 $339,980 +2%
    2016$3,667 +8.2%$333,314 +5%
    2015$3,389 +8.5%$317,442 +9%
    2014$3,123 +17.7%$291,231 +16%
    2013$2,653 $251,061 +10.2%
    2012-- $227,823 -13.1%
    2011-- $262,167
    2010-- $262,167 -33%
    2008-- $391,433 +2%
    2007-- $383,759 +2%
    2006$4,005 $376,235 +2%
    2005-- $368,859 +50.7%
    2003$2,617 $244,800 +2%
    2002-- $240,000 -3.2%
    2001-- $247,872

    Find assessor info on the county website

    Neighborhood: 93644

    Nearby schools

    GreatSchools rating
    Schools provided by the listing agent
    • Elementary: Oakhurst
    • Middle: Oak Creek
    • High: Yosemite
    • District: Bass Lake Joint Union

    Source: The MLS. This data may not be complete. We recommend contacting the local school district to confirm school assignments for this home.

    Get pre-qualified for a loan
    At Zillow Home Loans, we can pre-qualify you in as little as 5 minutes with no impact to your credit score.

    An equal housing lender. NMLS #10287.