Skip main navigation
Off market
  • $1,530,000

    4033 41st St N, Arlington, VA 22207

    4beds
    3baths
    4,899sqft
    SingleFamily
    Built in 1974
    10,716 Square Feet Lot
    $1,530,000 Zestimate®
    $312/sqft
    $6,674 Estimated rent

    Home value

    $1,530,000

    $1.38M - $1.70M

    $6,674/mo

    Zestimate® history
    Loading
    Loading...

    Owner options

    List your home for rent

    $6,674/mo

    Rent Zestimate®

    Find your next renter with Zillow Rental Manager. Plus, with online applications, you can quickly screen prospective tenants – for free.

    Learn more

    $6,674/mo

    Rent Zestimate®

    Refinance and save

    $9,346/mo

    Est. payment

    Refinancing to a lower rate could help reduce your monthly payments and save thousands over the life of the loan.

    See today's rates

    $9,346/mo

    Est. payment

    Explore your selling options

    Work with a Zillow partner agent

    Leverage their expertise and Zillow's premium Showcase listings to get your home seen by more buyers.

    Get started

    List with your own agent

    Get your home in front of millions of buyers by listing it on Zillow.

    Learn how to do it

    Sell it yourself

    Take full control of how buyers see your home on Zillow by listing For Sale by Owner (FSBO).

    List your home

    What's special

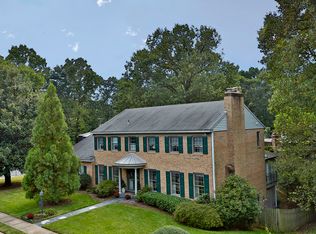
    Owner will accept a lease for less than a year. With a renovated kitchen in 2022 and other up grades this is a great price for a home in a prime location that may not last, so act fast. A Large Colonial, from the foyer, the spacious Living Room is on the left and a Library is on the right. The tastefully updated gourmet Kitchen opens to breakfast room on one side and formal Dining Room on the other. Breakfast Room overlooks Family Room with fireplace and door to patio. Upstairs find 4 bedrooms, and 2 full baths. The primary bedroom has a large custom bath. All the bedrooms have lots of windows that give lots of light. The lower level has a recreation room with a built-in bar for entertaining, fireplace, and door to third patio. A large, finished room for multiple uses such as office, hobbies or movies, a full bath and furnace room complete this area. Walk out from main level and lower level to 2/3 Patios. Extra large garage

    This property is off market, which means it's not currently listed for sale or rent on Zillow. This may be different from what's available on other websites or public sources.

    Facts & features

    Interior

    Bedrooms & bathrooms
    • Bedrooms: 4
    • Bathrooms: 3.5
    Heating
    • Forced air
    Cooling
    • Central
    Appliances
    • Included: Dishwasher, Dryer, Microwave
    Features
    • Flooring: Hardwood
    • Has fireplace: Yes
    Interior area
    • Total interior livable area: 4,899 sqft

    Property

    Parking
    • Total spaces: 2
    • Parking features: Garage - Attached
    Features
    • Exterior features: Brick
    Lot
    • Size: 10,716 sqft
    Details
    • Parcel number: 03003109

    Construction

    Type & style
    • Home type: SingleFamily
    Materials
    • Roof: Built-up
    Condition
    • Year built: 1974

    Community & neighborhood

    Location
    • Region: Arlington

    Other

    Other facts
    • Acreage \ 0.25
    • Basement \ BasementType \ Daylight
    • Basement \ BasementType \ Full
    • Basement \ BasementType \ Heated
    • Basement \ BasementType \ Improved
    • Basement \ BasementType \ Interior Access
    • Basement \ BasementType \ Outside Entrance
    • Basement \ BasementType \ Partial
    • Basement \ BasementType \ Rear En
    • Basement \ HasBasement \ 1
    • BasementType \ Partial
    • Bathrooms \ HalfBaths \ 1
    • CondoFee \ 0
    • CvrdParking1Spaces \ 0
    • CvrdParking2Spaces \ 0
    • Directions \ From Langston (formerly Lee Hwy.) and Glebe Road
    • Directions \ Turn left on River Street
    • Directions \ go North on Glebe almost to Chain Bridge
    • Directions \ immediate right on 38th to left on Ridgeview to left on 41st to 4033 on the right
    • Elementary School: JAMESTOWN
    • Exterior Type: Brick
    • Flooring \ Flooring \ Wood
    • GarageType \ Built In
    • GarageType \ Garage - Front Entry
    • GarageType \ Garage Door Opener
    • GarageType \ Oversized
    • HOAFee \ 0
    • HalfBaths \ 1
    • HasBodyOfWater \ 0
    • HasPool \ 0
    • HasWaterAccess \ 0
    • HasWaterFront \ 0
    • HasWaterView \ 0
    • Heating and Cooling \ Cooling \ Central A/C
    • Heating and Cooling \ Heating \ Forced Air
    • Heating system: Forced Air
    • High School: YORKTOWN
    • IsForeClosure \ 0
    • IsNewConstruction \ 0
    • ListingDate \ 2022-09-23T00: 00
    • Location \ Directions \ From Langston (formerly Lee Hwy.) and Glebe Road
    • Location \ Directions \ Turn left on River Street
    • Location \ Directions \ go North on Glebe almost to Chain Bridge
    • Location \ Directions \ immediate right on 38th to left on Ridgeview to left on 41st to 4033 on the right
    • Lot \ Acreage \ 0.25
    • Lot \ LotSquareFootage \ 10716
    • Lot \ TotalSquareFeet \ 4899
    • LotSquareFootage \ 10716
    • MLS Listing ID: VAAR2022988
    • MLS Name: Long & Foster (Long & Foster)
    • Middle School: WILLIAMSBURG
    • NoOfLevels \ 0
    • Other Exterior Features \ Exterior \ Brick
    • Other Fees \ HOAFee \ 0
    • Other Interior Features \ Fireplaces \ 3
    • Other \ CondoFee \ 0
    • Other \ IsForeClosure \ 0
    • Other \ IsNewConstruction \ 0
    • Other \ ListingDate \ 2022-09-23T00: 00
    • Other \ NoOfLevels \ 0
    • Other \ Ownership \ Other
    • Other \ TotalLeasedUnits \ 0
    • Other \ TotalNoOfUnits \ 0
    • Other \ TotalTaxes \ 0
    • Other \ TotalUnfurnishedUnits \ 0
    • Ownership \ Other
    • Parking \ CvrdParking1Spaces \ 0
    • Parking \ CvrdParking2Spaces \ 0
    • Parking \ GarageType \ Built In
    • Parking \ GarageType \ Garage - Front Entry
    • Parking \ GarageType \ Garage Door Opener
    • Parking \ GarageType \ Oversized
    • Parking \ Parking \ Attached Garage
    • PropertyType \ Single Family
    • School District: ARLINGTON COUNTY PUBLIC SCHOOLS
    • Sewer \ Public Sewer
    • Style \ Detached
    • TotalLeasedUnits \ 0
    • TotalNoOfUnits \ 0
    • TotalSquareFeet \ 4899
    • TotalTaxes \ 0
    • TotalUnfurnishedUnits \ 0
    • Type and Style \ PropertyType \ Single Family
    • Type and Style \ Style \ Detached
    • Utilities \ Sewer \ Public Sewer
    • View Type \ HasWaterView \ 0
    • Water \ HasBodyOfWater \ 0
    • Water \ HasPool \ 0
    • Water \ HasWaterAccess \ 0
    • Water \ HasWaterFront \ 0
    • Water \ Public
    • Water \ Water \ Public

    Price history

    DateEventPrice
    11/3/2025Listing removed$4,950$1/sqft
    Source: Bright MLS #VAAR2063384 Report a problem
    10/5/2025Price change$4,950-10%$1/sqft
    Source: Bright MLS #VAAR2063384 Report a problem
    9/6/2025Listed for rent$5,500-3.5%$1/sqft
    Source: Bright MLS #VAAR2063384 Report a problem
    9/6/2025Listing removed$5,700$1/sqft
    Source: Bright MLS #VAAR2058600 Report a problem
    8/27/2025Price change$5,700-3.4%$1/sqft
    Source: Bright MLS #VAAR2058600 Report a problem
    7/12/2025Price change$5,900-6.3%$1/sqft
    Source: Bright MLS #VAAR2058600 Report a problem
    6/21/2025Price change$6,300+38.5%$1/sqft
    Source: Bright MLS #VAAR2058600 Report a problem
    11/9/2022Price change$4,550-4.2%$1/sqft
    Source: Long & Foster Broker Feed #VAAR2022988 Report a problem
    10/26/2022Price change$4,750-3.1%$1/sqft
    Source: Long & Foster Broker Feed #VAAR2022988 Report a problem
    10/12/2022Price change$4,900-2%$1/sqft
    Source: Long & Foster Broker Feed #VAAR2022988 Report a problem
    10/2/2022Price change$5,000-4.8%$1/sqft
    Source: Long & Foster Broker Feed #VAAR2022988 Report a problem
    7/12/2022Price change$5,250+10.5%$1/sqft
    Source: Long & Foster Broker Feed #VAAR2019742 Report a problem
    7/9/2022Listed for rent$4,750+1.1%$1/sqft
    Source: Long & Foster Broker Feed #VAAR2019742 Report a problem
    9/8/2021Listing removed--
    Source: Long & Foster Broker Feed Report a problem
    9/3/2021Price change$4,700-6%$1/sqft
    Source: Long & Foster Broker Feed #VAAR2001978 Report a problem
    7/16/2021Listed for rent$5,000+6.4%$1/sqft
    Source: Long & Foster Broker Feed #VAAR2001978 Report a problem
    2/22/2020Listing removed$4,700$1/sqft
    Source: Long & Foster Real Estate, Inc. #VAAR155556 Report a problem
    10/9/2019Listed for rent$4,700$1/sqft
    Source: Long & Foster Real Estate, Inc. #VAAR155556 Report a problem

    Public tax history

    YearProperty taxesTax assessment
    2025$14,069 +7.2%$1,362,000 +7.2%
    2024$13,121 +4.7%$1,270,200 +4.4%
    2023$12,527 +4.9%$1,216,200 +4.9%
    2022$11,942 +2.6%$1,159,400 +2.6%
    2021$11,637 +2%$1,129,800 +1.6%
    2020$11,408 +1.7%$1,111,900 +1.7%
    2019$11,219 +1.7%$1,093,500 -0.3%
    2018$11,037 +4.6%$1,097,100 +4.6%
    2017$10,549 +3.2%$1,048,600 +1.7%
    2016$10,220 +0.5%$1,031,300 +1%
    2015$10,171 +3.4%$1,021,200 +3.4%
    2014$9,832 +2.9%$987,200 +3.9%
    2013$9,556 +3.6%$949,900
    2012$9,224 +1.4%--
    2011$9,100 --
    2009-- --
    2008-- --
    2007-- --
    2006-- --
    2005-- --
    2004-- --
    2003-- --
    2002-- --
    2001-- $548,200

    Find assessor info on the county website

    Neighborhood: Chain Bridge Forest

    Nearby schools

    GreatSchools rating
    Schools provided by the listing agent
    • Elementary: JAMESTOWN
    • High: YORKTOWN

    Source: The MLS. This data may not be complete. We recommend contacting the local school district to confirm school assignments for this home.

    Get a cash offer in 3 minutes
    Find out how much your home could sell for in as little as 3 minutes with a no-obligation cash offer.
    Estimated market value
    $1,530,000
    Get a cash offer in 3 minutes
    Find out how much your home could sell for in as little as 3 minutes with a no-obligation cash offer.
    Estimated market value
    $1,530,000