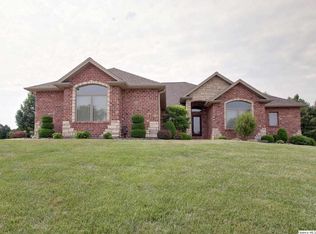
1 owner home designed w/ you in mind. Master suite has a tray ceiling, large walk-in closet, king sized bath w/ jetted tub, sep shower, double vanity, & lots of ceramic. Formal din also features a tray ceiling. This room flows into the liv rm with a double sided gas fireplace. Custom designed kit w/ abundance of cabinets & solid surface countertops. The kit overlooks the hearth rm & kit/din area then opens to the 14ftx31ft wood deck with steps to the private fenced yard that backs up to park. Open staircase to the finished walk-out daylight lower level. The fam rm & rec rm both have sliding glass to the back yd patio. There is also a den in LL that could be another bedrm by adding a closet other is hearth room.
This property is not currently displayed as for sale or rent on Zillow. This may be different from what's on other websites or public sources.