Tucked away in Hawthorne Forest with the award-winning ROCHESTER COMMUNITY SCHOOL DISTRICT. Privately set back off the street. A secluded year-round wooded paradise is adjacent to the pond. Offering opportunities for ice skating, fishing, and paddle boating. Inground fiberglass SWIMMING POOL (14' x 32') in a large landscaped fenced-in backyard. The 3'-6' depth pool features a nonslip walk-around safety ledge, built-in steps, and rear and front seating areas. The seating areas are spaciously designed for comfortable relaxation. Lots of space for recreation in the front yard, side yard, or adjacent woods. Ultimate relaxation haven complete with a built-in six-person sauna adjacent to a large shower spa. The open floor plan flooded with natural light features four bedrooms, four bathrooms, a large custom kitchen, a great room with fireplace, a living room, a dining room, an office with glass french doors, a custom mudroom and a laundry room with clothes drying racks, folding station, and built-in storage. This will make organization a breeze. Granite counters throughout. 3+ attached garage. Finished basement and bathroom. Expansive built-in storage shelves in the furnace room. All appliances are included.
Sold for $705,000
$705,000
4033 Arcadia Dr, Auburn Hills, MI 48326
4beds
4,382sqft
Single Family Residence
Built in 1995
0.48 Acres Lot
$736,400 Zestimate®
$161/sqft
$5,731 Estimated rent
Home value
$736,400
$677,000 - $795,000
$5,731/mo
Zestimate® history
Owner options
List your home for rent
$5,731/mo
Rent Zestimate®
Find your next renter with Zillow Rental Manager. Plus, with online applications, you can quickly screen prospective tenants – for free.
$5,731/mo
Rent Zestimate®
Refinance and save
$4,986/mo
Est. payment
Refinancing to a lower rate could help reduce your monthly payments and save thousands over the life of the loan.
$4,986/mo
Est. payment
Explore your selling options
Work with a Zillow partner agent
Leverage their expertise and Zillow's premium Showcase listings to get your home seen by more buyers.
Get startedList with your own agent
Get your home in front of millions of buyers by listing it on Zillow.
Learn how to do itSell it yourself
Take full control of how buyers see your home on Zillow by listing For Sale by Owner (FSBO).
List your homeWhat's special
Built-in six-person saunaLarge landscaped fenced-in backyardSecluded year-round wooded paradiseInground fiberglass swimming poolGreat room with fireplaceAdjacent to the pondGranite counters
Zillow last checked:
Listing updated:
Listed by:
Jonathan Minerick 888-400-2513,
HomeCoin.com
Bought with:
, 6501411541
Redfin Corporation
Source: MiRealSource,MLS#: 50162699 Originating MLS: MiRealSource
Originating MLS: MiRealSourceFacts & features
Interior
Bedrooms & bathrooms
- Bedrooms: 4
- Bathrooms: 4
- Full bathrooms: 3
- 1/2 bathrooms: 1
Rooms
- Room types: Den/Study/Lib, Entry, Exercise Room, Family Room, Laundry, Great Room, Loft, Recreation Room, Utility/Laundry Room, Master Bedroom, Master Bathroom, Office, Basement Full Bath, Basement Lavatory, First Flr Lavatory, Second Flr Full Bathroom, Dining Room
Bedroom 1
- Area: 228
- Dimensions: 19 x 12
Bedroom 2
- Area: 154
- Dimensions: 14 x 11
Bedroom 3
- Area: 132
- Dimensions: 12 x 11
Bedroom 4
- Area: 121
- Dimensions: 11 x 11
Bathroom 1
- Level: Second
Bathroom 2
- Level: Second
Bathroom 3
- Level: First
Dining room
- Features: Wood
- Level: First
- Area: 154
- Dimensions: 14 x 11
Great room
- Level: First
- Area: 340
- Dimensions: 20 x 17
Kitchen
- Features: Wood
- Level: First
- Area: 442
- Dimensions: 26 x 17
Living room
- Features: Carpet
- Level: First
- Area: 210
- Dimensions: 14 x 15
Heating
- Forced Air, Humidity Control, Natural Gas
Cooling
- Ceiling Fan(s), Central Air, Exhaust Fan
Appliances
- Included: Bar Fridge, Dishwasher, Disposal, Dryer, Humidifier, Range/Oven, Refrigerator, Washer, Gas Water Heater
- Laundry: First Floor Laundry, Laundry Room
Features
- High Ceilings, Cathedral/Vaulted Ceiling, Sump Pump, Walk-In Closet(s), Spa/Sauna, Pantry, Eat-in Kitchen
- Flooring: Ceramic Tile, Hardwood, Carpet, Wood
- Windows: Bay Window(s), Window Treatments, Storms/Screens
- Basement: Daylight,Finished,Concrete,Sump Pump
- Number of fireplaces: 1
- Fireplace features: Gas, Great Room
Interior area
- Total structure area: 4,676
- Total interior livable area: 4,382 sqft
- Finished area above ground: 2,982
- Finished area below ground: 1,400
Property
Parking
- Total spaces: 3
- Parking features: 3 or More Spaces, Garage, Attached, Garage Door Opener
- Attached garage spaces: 3
Features
- Levels: Two
- Stories: 2
- Patio & porch: Patio, Porch
- Exterior features: Lawn Sprinkler, Street Lights
- Has private pool: Yes
- Pool features: In Ground, Outdoor Pool
- Has spa: Yes
- Spa features: Spa/Jetted Tub
- Fencing: Fenced
- Has view: Yes
- View description: Water
- Has water view: Yes
- Water view: Water
- Waterfront features: Pond, Waterfront
- Frontage type: Road
- Frontage length: 1
Lot
- Size: 0.48 Acres
- Dimensions: 25.7 x 151.51 x 170.81 x 105.56
- Features: Corner Lot, Cul-De-Sac, Subdivision, Irregular Lot, Wooded
Details
- Parcel number: 1401278021
- Zoning description: Residential
- Special conditions: Private
Construction
Type & style
- Home type: SingleFamily
- Architectural style: Colonial
- Property subtype: Single Family Residence
Materials
- Brick, Wood Siding
- Foundation: Basement, Concrete Perimeter
Condition
- New construction: No
- Year built: 1995
Utilities & green energy
- Sewer: Public Sanitary, Storm
- Water: Public
- Utilities for property: Cable/Internet Avail.
Green energy
- Energy efficient items: Exposure/Shade, Insulation, Thermostat, Windows
Community & HOA
Community
- Security: Security System
- Subdivision: Hawthorn Forest
HOA
- Has HOA: Yes
- Amenities included: Street Lights, Fiber Optic Internet
- Services included: HOA
- HOA fee: $350 annually
- HOA name: Hawthorn Forest
- HOA phone: 248-650-8983
Location
- Region: Auburn Hills
Financial & listing details
- Price per square foot: $161/sqft
- Tax assessed value: $591,540
- Annual tax amount: $6,525
- Date on market: 12/9/2024
- Cumulative days on market: 9 days
- Listing terms: Cash,Conventional
- Road surface type: Paved
Price history
| Date | Event | Price |
|---|---|---|
| 1/21/2025 | Sold | $705,000+3.8%$161/sqft |
Source:  MiRealSource #50162699 Report a problem MiRealSource #50162699 Report a problem | ||
| 12/18/2024 | Pending sale | $679,000$155/sqft |
Source: MiRealSource #50162699 Report a problem | ||
| 12/9/2024 | Listed for sale | $679,000+140.1%$155/sqft |
Source: MiRealSource #50162699 Report a problem | ||
| 7/2/2009 | Sold | $282,800$65/sqft |
Source: MiRealSource #773420 Report a problem | ||
| 4/14/2009 | Sold | $282,800+30.2%$65/sqft |
Source: Public Record Report a problem | ||
| 7/3/2008 | Sold | $217,161-55.6%$50/sqft |
Source: Public Record Report a problem | ||
| 5/9/2005 | Sold | $489,000+77.5%$112/sqft |
Source: Public Record Report a problem | ||
| 3/15/1996 | Sold | $275,505$63/sqft |
Source: Public Record Report a problem | ||
Public tax history
| Year | Property taxes | Tax assessment |
|---|---|---|
| 2025 | $6,525 +5% | $295,770 +9.4% |
| 2024 | $6,214 +5% | $270,370 +9.2% |
| 2023 | $5,919 +3.2% | $247,480 +13.5% |
| 2022 | $5,733 -3.4% | $218,030 -0.4% |
| 2021 | $5,932 | $218,800 -1.6% |
| 2020 | -- | $222,300 +2.4% |
| 2019 | $5,677 +3.2% | $216,990 +2.5% |
| 2018 | $5,499 +1% | $211,640 +0.2% |
| 2017 | $5,445 | $211,210 +1.2% |
| 2016 | $5,445 | $208,650 +0.9% |
| 2015 | -- | $206,820 +16% |
| 2014 | -- | $178,290 +14.5% |
| 2011 | -- | $155,750 +8.5% |
| 2010 | $4,866 -29.1% | $143,600 -19.1% |
| 2009 | $6,867 +114.8% | $177,400 -58.8% |
| 2005 | $3,197 | $430,580 +105.9% |
| 2003 | -- | $209,160 +2.7% |
| 2002 | -- | $203,640 +25.1% |
| 2001 | $5,309 +4.8% | $162,810 +3.2% |
| 2000 | $5,068 | $157,770 |
Find assessor info on the county website
Neighborhood: Northeast Corner
Nearby homes
- $610,0004 bd4 ba4.7k sqft4028 Arcadia Dr, Auburn Hills, MI 48326Sold
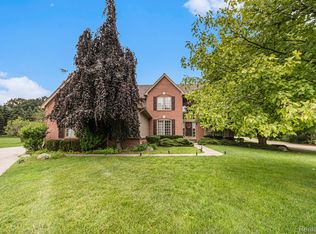
- $670,5004 bd3 ba3k sqft4032 Coventry Dr, Auburn Hills, MI 48326Off Market
- $470,7003 bd2 ba1.8k sqft3948 Hillsdale Dr, Auburn Hills, MI 48326Off Market
- $594,4003 bd3 ba2.5k sqft3950 Hillsdale Dr, Auburn Hills, MI 48326Off Market
- $520,0003 bd3 ba2.6k sqft3946 Hillsdale Dr, Auburn Hills, MI 48326For Sale By Owner
- $612,7004 bd4 ba4k sqft4038 Coventry Dr, Auburn Hills, MI 48326Off Market
- $507,0003 bd2 ba1.6k sqft3952 Hillsdale Dr, Auburn Hills, MI 48326Sold
- $445,8002 bd2 ba1.6k sqft3944 Hillsdale Dr, Auburn Hills, MI 48326Off Market
Nearby schools
GreatSchools rating
- 9/10Musson Elementary SchoolGrades: PK-5Distance: 0.9 mi
- 10/10Van Hoosen Middle SchoolGrades: 6-12Distance: 1 mi
- 9/10Rochester Adams High SchoolGrades: 7-12Distance: 1.1 mi
Schools provided by the listing agent
- Elementary: Musson Elementary
- Middle: Van Hoosen Middle School
- High: Rochester Adams High School
- District: Rochester Community School District
Source: MiRealSource. This data may not be complete. We recommend contacting the local school district to confirm school assignments for this home.
Get a cash offer in 3 minutes
Find out how much your home could sell for in as little as 3 minutes with a no-obligation cash offer.
Estimated market value
$736,400
Get a cash offer in 3 minutes
Find out how much your home could sell for in as little as 3 minutes with a no-obligation cash offer.
Estimated market value
$736,400
- Michigan
- Oakland County
- Auburn Hills
- 48326
- Northeast Corner
- 4033 Arcadia Dr
Nearby cities
Nearby neighborhoods
Nearby zip codes
Other Auburn Hills Topics
