Skip main navigation
Sold for $2,725,000
  • $2,725,000

    4033 Backbone Dr, Loveland, CO 80538

    4beds
    6,917sqft
    Single Family Residence
    Built in 2019
    3.43 Acres Lot
    $2,750,100 Zestimate®
    $394/sqft
    $5,267 Estimated rent

    Home value

    $2,750,100

    $2.61M - $2.89M

    $5,267/mo

    Zestimate® history
    Loading
    Loading...

    Owner options

    List your home for rent

    $5,267/mo

    Rent Zestimate®

    Find your next renter with Zillow Rental Manager. Plus, with online applications, you can quickly screen prospective tenants – for free.

    Learn more

    $5,267/mo

    Rent Zestimate®

    Refinance and save

    $15,961/mo

    Est. payment

    Refinancing to a lower rate could help reduce your monthly payments and save thousands over the life of the loan.

    See today's rates

    $15,961/mo

    Est. payment

    Explore your selling options

    Work with a Zillow partner agent

    Leverage their expertise and Zillow's premium Showcase listings to get your home seen by more buyers.

    Get started

    List with your own agent

    Get your home in front of millions of buyers by listing it on Zillow.

    Learn how to do it

    Sell it yourself

    Take full control of how buyers see your home on Zillow by listing For Sale by Owner (FSBO).

    List your home

    What's special

    Expansive deckPrivate water closetDual vanitiesSpacious walk-in closet
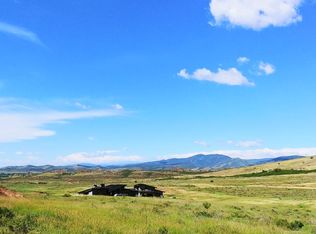
    Nestled in the coveted Hidden Valley Estates gated community, this custom-built home offers unparalleled beauty and serenity. Located near the Devil's Backbone hiking area just West of Loveland, this property boasts panoramic views of Mount Meeker, Longs Peak Mountain along with the Devil's Backbone, perfect for nature lovers and outdoor enthusiasts. This estate was constructed with state-of-the-art products and exemplifies incomparable quality of workmanship and materials. Thoughtful & convenient high-tech devices are throughout the home, garage, & exterior and make operation of the property seemingly effortless. This home features a soaring 23-foot ceiling in the great room adorned with Wyoming snow fence accents and rough-sawn beams, creating a grand and inviting atmosphere. Walls of windows and patio doors bring the outdoors to life in virtually every room of the home. Located on the main floor, the large primary suite offers ultimate comfort with a luxurious 5-piece bath, a two-person jetted and heated tub, dual vanities, a private water closet, and a spacious walk-in closet. Also on the main level, a spacious office features a fireplace, vaulted ceilings and beams. The finished walkout basement includes 3 bedrooms, 2 bathrooms, a FULL kitchen, and an entertainment area with a fireplace. The unfinished area has been thoughtfully prepped for a future large theater room. Car enthusiasts and hobbyists will LOVE the 3809 sq. ft. garages with room for up to TEN cars plus an RV. One garage functions as a workshop with heating, A/C, bathroom and epoxy flooring, while the other is also heated to ensure year-round comfort. Whether you are sipping coffee on the expansive deck, spotting wildlife, watching your dogs play in the fully fenced and professionally landscaped yard, or entertaining family and friends, this one-of-a-kind mountain view retreat offers luxury living in a peaceful, scenic setting. This home is the answer to the Colorado lifestyle of your dreams.

    Zillow last checked:

    Listing updated:

    Listed by:

    Jo Jewell 970-646-2276,

    Coldwell Banker Realty-NOCO

    Bought with:

    Kelly McBartlett, 100042503

    Compass - Boulder

    Source: IRES as distributed by MLS GRID,MLS#: 1052912MLS Logo

    Facts & features

    Interior

    Bedrooms & bathrooms
    • Bedrooms: 4
    • Bathrooms: 5
    • Full bathrooms: 2
    • 3/4 bathrooms: 1
    • 1/2 bathrooms: 2
    • Main level bathrooms: 2
    Primary bedroom
    • Description: Other
    • Features: Luxury Features Primary Bath
    • Level: Main
    • Area: 361 Square Feet
    • Dimensions: 19 x 19
    Kitchen
    • Description: Other
    • Level: Main
    • Area: 288 Square Feet
    • Dimensions: 18 x 16
    Living room
    • Description: Other
    • Level: Main
    Heating
    • Forced Air
    Cooling
    • Central Air, Ceiling Fan(s)
    Appliances
    • Included: Down Draft, Dishwasher, Refrigerator, Microwave, Water Purifier Owned, Disposal
    • Laundry: Washer/Dryer Hookup
    Features
    • Cathedral Ceiling(s), Pantry, Natural Woodwork, Walk-In Closet(s), Jack & Jill Bathroom, Two Primary Suites, High Ceilings
    • Windows: Window Coverings, Wood Frames
    • Basement: Full,Partially Finished
    • Has fireplace: Yes
    • Fireplace features: Two or More
    Interior area
    • Total structure area: 3,469
    • Total interior livable area: 6,917 sqft
    • Finished area above ground: 3,469

    Property

    Parking
    • Total spaces: 10
    • Parking features: Garage Door Opener, Attached, >8' Garage Door, Heated Garage, Oversized
    • Attached garage spaces: 10
    • Details: Attached
    Features
    • Levels: One
    • Stories: 1
    • Patio & porch: Patio, Deck
    • Exterior features: Sprinkler System
    • Fencing: Other
    • Has view: Yes
    • View description: Mountain(s), Hills
    Lot
    • Size: 3.43 Acres
    Details
    • Parcel number: R1634921
    • Zoning: FA1
    • Special conditions: Private Owner

    Construction

    Type & style
    • Home type: SingleFamily
    • Architectural style: Contemporary
    • Property subtype: Single Family Residence
    Materials
    • Stone, Stucco
    • Roof: Composition
    Condition
    • New construction: No
    • Year built: 2019

    Utilities & green energy

    • Electric: Poudre REA
    • Gas: Xcel
    • Sewer: Septic Tank
    • Water: City
    • Utilities for property: Natural Gas Available, Electricity Available, High Speed Avail

    Community & neighborhood

    Security
    • Security features: Fire Sprinkler System, Fire Alarm
    Community
    • Community features: Gated
    Location
    • Region: Loveland
    • Subdivision: Hidden Valley Estates III Rlup 03-S2168

    HOA & financial

    HOA
    • Has HOA: Yes
    • HOA fee: $100 annually
    • Services included: Common Amenities, Snow Removal, Management, Utilities
    • Association name: Hidden Valley HOA
    • Association phone: 720-466-0022
    • Second HOA fee: $3,400 annually
    • Second association name: Backbone Valley Road Ass.
    • Second association phone: 720-466-0022

    Other

    Other facts
    • Listing terms: Cash,Conventional

    Price history

    DateEventPrice
    6/15/2026Sold$2,725,000-5.9%$394/sqft
    Source: IRES as distributed by MLS GRID #1052912 Report a problem
    5/6/2026Pending sale$2,897,000$419/sqft
    Source: REcolorado as distributed by MLS GRID #IR1052912 Report a problem
    3/4/2026Listed for sale$2,897,000$419/sqft
    Source: IRES as distributed by MLS GRID #1052912 Report a problem
    3/3/2026Listing removed$2,897,000$419/sqft
    Source: IRES as distributed by MLS GRID #1037510 Report a problem
    3/2/2026Listed for sale$2,897,000-0.1%$419/sqft
    Source: IRES as distributed by MLS GRID #1037510 Report a problem
    12/5/2025Listing removed$2,900,000$419/sqft
    Source: IRES as distributed by MLS GRID #1037510 Report a problem
    6/23/2025Listed for sale$2,900,000+1060%$419/sqft
    Source: SDMLS #OC25127099 Report a problem
    1/12/2018Sold$250,000$36/sqft
    Source: IRES as distributed by MLS GRID #799278 Report a problem
    10/20/2017Pending sale$250,000$36/sqft
    Source: Coldwell Banker Residential Brokerage - Devonshire Fort Collins #799278 Report a problem
    9/29/2017Price change$250,000-5.7%$36/sqft
    Source: Coldwell Banker Residential Brokerage - Devonshire Fort Collins #799278 Report a problem
    8/7/2015Listed for sale$265,000+1.9%$38/sqft
    Source: Berkshire Hathaway-FTC JFK #771739 Report a problem
    1/24/2012Listing removed$260,000$38/sqft
    Source: The Group Inc. #627890 Report a problem
    1/21/2012Listed for sale$260,000$38/sqft
    Source: Active Website #627890 Report a problem
    11/29/2011Listing removed$260,000$38/sqft
    Source: The Group Inc. #627890 Report a problem
    11/23/2011Listed for sale$260,000-10.3%$38/sqft
    Source: Active Website #627890 Report a problem
    3/12/2011Listing removed$290,000$42/sqft
    Source: Fuller Sotheby's International Realty #784545 Report a problem
    12/11/2010Price change$290,000+11.5%$42/sqft
    Source: Fuller Sotheby's International Realty #784545 Report a problem
    11/24/2010Listed for sale$260,000$38/sqft
    Source: The Group Inc. #627890 Report a problem

    Public tax history

    YearProperty taxesTax assessment
    2024$12,150 +28.7%$152,901 -1%
    2023$9,439 -2.6%$154,385 +29%
    2022$9,687 +17.5%$119,721 -2.8%
    2021$8,246 +261.2%$123,166 +17.5%
    2020$2,283 -40.4%$104,833 +252.5%
    2019$3,828 $29,736 -36.7%
    2018$3,828 $46,980 +5.7%
    2017$3,828 +22.9%$44,428 +116.4%
    2016$3,115 +120.7%$20,532 +4.6%
    2015$1,411 -0.7%$19,630 +2.7%
    2014$1,421 $19,110
    2013-- $19,110 -49.7%
    2012-- $37,990 -14.8%
    2011-- $44,600 -35.2%
    2010-- $68,820
    2009-- $68,820 -10.3%
    2008-- $76,680 +88.9%
    2007-- $40,600
    2006-- $40,600

    Find assessor info on the county website

    Neighborhood: 80538

    Nearby schools

    GreatSchools rating
    Schools provided by the listing agent
    • Elementary: Big Thompson
    • Middle: Clark (Walt)
    • High: Thompson Valley

    Source: IRES as distributed by MLS GRID. This data may not be complete. We recommend contacting the local school district to confirm school assignments for this home.

    Get a cash offer in 3 minutes
    Find out how much your home could sell for in as little as 3 minutes with a no-obligation cash offer.
    Estimated market value
    $2,750,100
    Get a cash offer in 3 minutes
    Find out how much your home could sell for in as little as 3 minutes with a no-obligation cash offer.
    Estimated market value
    $2,750,100