Gorgeous, fully renovated 4 bedroom/3 bath, 3200+ sq. ft. home set on an idyllic, park-like 2.71 acres just 4 miles south of Charlevoix and surrounded on 3 sides by over 250 acres of Diane & Richard DeNardis and Elizabeth B. Hoffman natural preserves. There is not a thing to do but move in and enjoy! This home is made for comfort, relaxation, entertaining, and immersing yourself in the beauty of northern Michigan’s 4 seasons of natural wonder. Incredible views out each window invite the outdoors in- sunrises and sunsets. The stunning open concept kitchen and dining area with room for a crowd overlooks the back yard, herb garden, bonfire space, nature preserve and abundant wildlife. This home is practical too with main floor living (3 bedrooms (ensuite primary)/2 baths, utility/mudroom) and finished walk out basement with generous bedroom, spa-like bath, and a spacious inviting family room. Additionally, attached 34x30 garage, 24x32 auxiliary pole building, mature perennials, trees, landscaping, covered front porch and large asphalt crescent+ plus drive make the lifestyle here extra convenient and appealing. Outstanding location just over 20 minutes to Petoskey, Boyne City, or East Jordan, 45 to Traverse City, 6 miles to Friske Orchards- Lake Charlevoix and Lake Michigan are within shouting distance- AND you can even walk right out your door to Bier’s Inwood Brewery via the nature trails. Please join us at our Open House Saturday August 8th from 11-1!
For sale
$599,900
4033 Beatty Rd, Charlevoix, MI 49720
4beds
3,274sqft
SingleFamily
Built in ----
2.71 Acres Lot
$577,800 Zestimate®
$183/sqft
$-- HOA
What's special
Mature perennials trees landscapingCovered front porch
- 46 days
- 597
- 47
Zillow last checked:
Listing updated:
Listed by:
Tammy Hutchinson,
Alpine Realty Group
Source: Northern Michigan MLS,MLS#: 480386
Facts & features
Interior
Bedrooms & bathrooms
- Bedrooms: 4
- Bathrooms: 3
- Full bathrooms: 3
Heating
- Other, Radiant Floor
Appliances
- Included: Built-in Microwave, Dishwasher, Refrigerator, Washer, Dryer, Range
Features
- Basement: Full,Walk-Out Access,Finished,Poured
Interior area
- Total interior livable area: 3,274 sqft
Property
Parking
- Parking features: Attached Garage, Detached Garage
- Has attached garage: Yes
- Covered spaces: 3
Lot
- Size: 2.71 Acres
- Features: Paved
Details
- Additional structures: Garage(s)
- Parcel number: 01100701200
Construction
Type & style
- Home type: SingleFamily
Materials
- Wood Frame/Site Built
Utilities & green energy
- Sewer: Septic Tank
- Water: Well
Community & HOA
HOA
- Has HOA: No
Location
- Region: Charlevoix
Financial & listing details
- Price per square foot: $183/sqft
- Tax assessed value: $373,200
- Annual tax amount: $2,644
- Date on market: 8/5/2026
- Road surface type: Paved
Estimated market value
$577,800
$549,000 - $607,000
$3,511/mo
Price history
| Date | Event | Price |
|---|---|---|
| 8/5/2026 | Listed for sale | $599,900+50%$183/sqft |
Source:  Northern Michigan MLS #480386 Report a problem Northern Michigan MLS #480386 Report a problem | ||
| 8/13/2024 | Listing removed | -- |
Source: Northern Michigan MLS #473047 Report a problem | ||
| 7/10/2024 | Price change | $399,900-6.8%$122/sqft |
Source: Northern Michigan MLS #473047 Report a problem | ||
| 4/13/2024 | Price change | $429,000-4.5%$131/sqft |
Source: Northern Michigan MLS #473047 Report a problem | ||
| 2/7/2024 | Listed for sale | $449,000$137/sqft |
Source: Northern Michigan MLS #473047 Report a problem | ||
Public tax history
| Year | Property taxes | Tax assessment |
|---|---|---|
| 2025 | $2,644 +6.6% | $186,600 +5.8% |
| 2024 | $2,481 +4.2% | $176,300 +5.3% |
| 2023 | $2,380 | $167,400 +58.1% |
| 2022 | -- | $105,900 +1.8% |
| 2021 | -- | $104,000 +9.5% |
| 2020 | -- | $95,000 +0.5% |
| 2019 | -- | $94,500 +4.4% |
| 2018 | -- | $90,500 |
| 2017 | -- | $90,500 +7.6% |
| 2016 | -- | $84,100 -1.6% |
| 2015 | -- | $85,500 +5.7% |
| 2014 | -- | $80,900 -0.1% |
| 2013 | -- | $81,019 +2.4% |
| 2012 | -- | $79,121 +2.7% |
| 2011 | -- | $77,041 +1.7% |
| 2010 | -- | $75,754 |
Find assessor info on the county website
Monthly payment
Est. payment
Payment breakdown
Explore the cost of this home by adjusting the details. Changes won't be saved.Climate risks
Neighborhood: 49720
Nearby schools
Similar homes
- $649,0004 bd3 ba2.7k sqft4230 Us Highway 31 S, Charlevoix, MI 49720For Sale
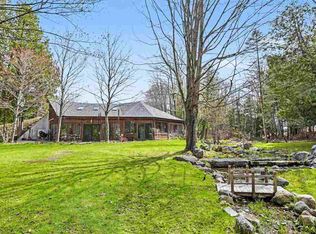 MLS ID #479272, Steve Good. Northern Michigan MLS
 - $599,0003 bd3 ba2.1k sqft19553 Richardson Rd, Charlevoix, MI 49720For Sale
 MLS ID #479954, Mallory O'brien. Northern Michigan MLS
 - $549,5003 bd2 ba2.3k sqft4176 Highway 66 #M, Charlevoix, MI 49720For Sale
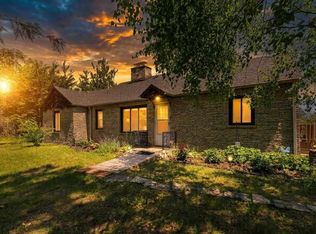 MLS ID #479988, Alicia Doan. Northern Michigan MLS
 - $699,5004 bd3 ba3.1k sqft113 W Lincoln St, Charlevoix, MI 49720For Sale
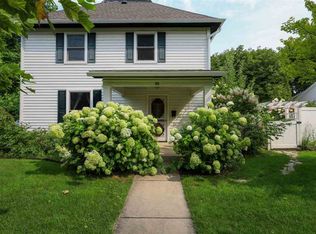 MLS ID #480449, Katherine Campbell. Northern Michigan MLS
