Skip main navigation
Sold for $675,000
  • Listed by: King Realty Group Inc • Jeanette Young • Contact: 909-455-5903
    Bought with: REALTY MASTERS & ASSOCIATES
    Tax assessed value
    $675,000

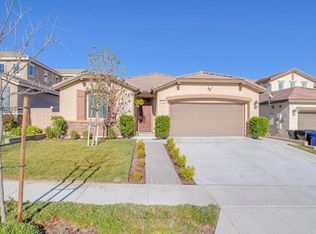
    4033 Blackberry Dr, San Bernardino, CA 92407

    4beds
    2,649sqft
    Single Family Residence
    Built in 2017
    5,000 Square Feet Lot
    $666,700 Zestimate®
    $255/sqft
    $3,890 Estimated rent

    Home value

    $666,700

    $600,000 - $740,000

    $3,890/mo

    Zestimate® history
    Loading
    Loading...

    Owner options

    List your home for rent

    $3,890/mo

    Rent Zestimate®

    Find your next renter with Zillow Rental Manager. Plus, with online applications, you can quickly screen prospective tenants – for free.

    Learn more

    $3,890/mo

    Rent Zestimate®

    Refinance and save

    $4,412/mo

    Est. payment

    Refinancing to a lower rate could help reduce your monthly payments and save thousands over the life of the loan.

    See today's rates

    $4,412/mo

    Est. payment

    Explore your selling options

    Work with a Zillow partner agent

    Leverage their expertise and Zillow's premium Showcase listings to get your home seen by more buyers.

    Get started

    List with your own agent

    Get your home in front of millions of buyers by listing it on Zillow.

    Learn how to do it

    Sell it yourself

    Take full control of how buyers see your home on Zillow by listing For Sale by Owner (FSBO).

    List your home

    What's special

    Gas fireplaceRetreat areaWalk in closetDining areaStainless steel appliancesWater softener systemVinyl fencing
    Price Reduced! Highly Sought After Multi-Generational Floor Plan Home in The Rosena Ranch Community! This Lovely Home was Built in 2017 and Features Two Primary Bedrooms and Two Additional Bedrooms Plus an Office, 3.5 Bathrooms and 2649 Square Feet of Living Space. The Main Level has a Large Great Room with a Family Room with a Gas Fireplace, Built in Shelving and a Dining Area. The Kitchen has a Huge Center Island with Granite Countertops and Stainless Steel Appliances Include a Gas Range, Dishwasher, Microwave and Fridge. The First Floor Also has a Primary Suite with a Walk In Closet, Retreat Area and a Full Bathroom with a Shower and Dual Sinks. There is also an Office with Double Door Entry and a Guest Bathroom too. The Second Floor Also Has a Primary Suite with a Walk In Closet and Bathroom with Double Sinks, A Large Tub and a Separate Stall Shower. There Are Also Two Additional Bedrooms and another Full Bathroom on the 2nd Level. Indoor Laundry Room with Built in Cabinets Upstairs and Includes the Washer/Dryer. Three Car Tandem Garage with Opener and Two Built in Overhead Storage Racks. The Interior of the Home has Several Upgrades Including Professionally Installed TV’s in All Bedrooms and Family Room, Tile Flooring, Shutters Throughout, Built in TV's in Family Room & All Bedrooms, Crown Molding in Great Room and Office, Water Softener System, Multi Zoned A/C unit with 3 Separate Thermostats and a Generator. Fully Landscaped Front and Rear Yard with Custom Hardscape, A Covered Patio with Built in Lighting and Vinyl Fencing. Leased Solar System. Located in the Rosena Ranch Community with Access to Community Areas Including the Pool, Spa, Parks, Trails and Common Areas. Located Near the K-8 School. This Home Shows Beautifully and Has Convenient Access to Community Facilities, Schools and Freeways!

    Zillow last checked:

    Listing updated:

    Listed by:

    Jeanette Young DRE #00799165 909-455-5903,

    King Realty Group Inc,

    Sherry Young Conely DRE #01145691,

    King Realty Group Inc

    Bought with:

    JOANN SILVA, DRE #02048587

    REALTY MASTERS & ASSOCIATES

    Source: CRMLS,MLS#: TR25163787MLS LogoOriginating MLS: California Regional MLS

    Facts & features

    Interior

    Bedrooms & bathrooms
    • Bedrooms: 4
    • Bathrooms: 4
    • Full bathrooms: 3
    • 1/2 bathrooms: 1
    • Main level bathrooms: 2
    • Main level bedrooms: 1
    Rooms
    • Room types: Entry/Foyer, Family Room, Kitchen, Primary Bedroom, Other, Retreat, Dining Room
    Primary bedroom
    • Features: Main Level Primary
    Primary bedroom
    • Features: Primary Suite
    Primary bedroom
    • Features: Multiple Primary Suites
    Bathroom
    • Features: Dual Sinks, Full Bath on Main Level, Soaking Tub, Separate Shower, Tub Shower
    Kitchen
    • Features: Granite Counters, Kitchen Island, Kitchen/Family Room Combo
    Other
    • Features: Walk-In Closet(s)
    Heating
    • Central
    Cooling
    • Central Air
    Appliances
    • Included: Dishwasher, Gas Range, Microwave, Refrigerator, Dryer, Washer
    • Laundry: Inside, Laundry Room, Upper Level
    Features
    • Breakfast Bar, Ceiling Fan(s), Separate/Formal Dining Room, Eat-in Kitchen, Granite Counters, High Ceilings, In-Law Floorplan, Open Floorplan, Main Level Primary, Multiple Primary Suites, Primary Suite, Walk-In Closet(s)
    • Flooring: Carpet, Tile
    • Windows: Double Pane Windows, Shutters
    • Has fireplace: Yes
    • Fireplace features: Family Room, Gas
    • Common walls with other units/homes: No Common Walls
    Interior area
    • Total interior livable area: 2,649 sqft

    Property

    Parking
    • Total spaces: 3
    • Parking features: Direct Access, Garage Faces Front, Garage, Tandem
    • Attached garage spaces: 3
    Features
    • Levels: Two
    • Stories: 2
    • Entry location: Front
    • Patio & porch: Concrete, Covered, Porch
    • Pool features: Community, Association
    • Has spa: Yes
    • Spa features: Association, Community
    • Fencing: Vinyl
    • Has view: Yes
    • View description: None
    Lot
    • Size: 5,000 Square Feet
    • Features: Front Yard, Lawn, Landscaped, Sprinkler System, Yard
    Details
    • Parcel number: 1116191240000
    • Special conditions: Standard

    Construction

    Type & style
    • Home type: SingleFamily
    • Property subtype: Single Family Residence
    Materials
    • Roof: Tile
    Condition
    • New construction: No
    • Year built: 2017

    Utilities & green energy

    • Electric: 220 Volts in Garage
    • Sewer: Public Sewer
    • Water: Public

    Community & HOA

    Community
    • Features: Curbs, Hiking, Sidewalks, Pool
    • Security: Carbon Monoxide Detector(s)
    HOA
    • Has HOA: Yes
    • Amenities included: Call for Rules, Fitness Center, Management, Barbecue, Playground, Pool, Spa/Hot Tub, Trail(s)
    • HOA fee: $121 monthly
    • HOA name: Rosena
    • HOA phone: 800-232-7517
    Location
    • Region: San Bernardino

    Financial & listing details

    • Price per square foot: $255/sqft
    • Tax assessed value: $675,000
    • Date on market: 7/21/2025
    • Cumulative days on market: 57 days
    • Listing terms: Cash to New Loan
    • Inclusions: Water Softener, Fridge, Washer & Dryer, Dog Run, TV's, Ring Doorbell
    • Exclusions: Safe

    Price history

    DateEventPrice
    11/5/2025Sold$675,000-2.2%$255/sqft
    Source: CRMLS #TR25163787 Report a problem
    9/17/2025Contingent$689,999$260/sqft
    Source: CRMLS #TR25163787 Report a problem
    8/13/2025Price change$689,999-1.4%$260/sqft
    Source: CRMLS #TR25163787 Report a problem
    7/28/2025Price change$699,999-3.4%$264/sqft
    Source: CRMLS #TR25163787 Report a problem
    7/21/2025Listed for sale$724,990+60.4%$274/sqft
    Source: CRMLS #TR25163787 Report a problem
    1/25/2017Sold$452,000$171/sqft
    Source: Public Record Report a problem

    Public tax history

    YearProperty taxesTax assessment
    2026-- $675,000 +27.7%
    2025$8,916 +1.7%$528,753 +2%
    2024$8,763 +2.4%$518,385 +2%
    2023$8,555 -0.3%$508,221 +2%
    2022$8,585 -0.3%$498,256 +2%
    2021$8,607 -1.1%$488,487 +1%
    2020$8,704 +3.2%$483,478 +2%
    2019$8,436 +2.7%$473,998 +2%
    2018$8,213 +135.9%$464,704 +364.7%
    2017$3,482 $100,000 +35.9%
    2016$3,482 +251%$73,572 +1.5%
    2015$992 $72,467
    Find assessor info on the county website

    Neighborhood: 92407

    Nearby schools

    GreatSchools rating
    Get a cash offer in 3 minutes
    Find out how much your home could sell for in as little as 3 minutes with a no-obligation cash offer.
    Estimated market value
    $666,700
    Get a cash offer in 3 minutes
    Find out how much your home could sell for in as little as 3 minutes with a no-obligation cash offer.
    Estimated market value
    $666,700