Welcome to 4033 Brazos Drive in Carrollton — a beautifully updated single-story home with outstanding curb appeal and an unbeatable location! Stone and brick facade, mature trees, and lush landscaping greet you at the front.
Step inside to an open-concept layout with high ceilings, abundant natural light, and neutral finishes throughout. Spacious living and dining areas are anchored by a cozy fireplace, while the chef’s kitchen offers white cabinetry, stainless steel appliances, and great flow for entertaining.
Generous bedrooms include a primary suite with private bath. Modern secondary baths feature quality tile and double vanities. Enjoy a fully fenced backyard with a big grassy lawn — perfect for pets, play, or outdoor living.
Prime Carrollton location with easy access via PGBT, SRT, DNT, Old Denton Rd, and more — a true commuter’s dream with endless ingress-egress options near shopping, dining, parks, and top schools. Move-in ready and waiting for you!
Sold
Price Unknown
4033 Brazos Dr, Carrollton, TX 75007
3beds
1,556sqft
Single Family Residence
Built in 1995
7,143 Square Feet Lot
$389,700 Zestimate®
$--/sqft
$2,441 Estimated rent
Home value
$389,700
$370,000 - $409,000
$2,441/mo
Zestimate® history
Owner options
List your home for rent
$2,441/mo
Rent Zestimate®
Find your next renter with Zillow Rental Manager. Plus, with online applications, you can quickly screen prospective tenants – for free.
$2,441/mo
Rent Zestimate®
Refinance and save
Refinancing to a lower rate could help reduce your monthly payments and save thousands over the life of the loan.
Explore your selling options
Work with a Zillow partner agent
Leverage their expertise and Zillow's premium Showcase listings to get your home seen by more buyers.
Get startedList with your own agent
Get your home in front of millions of buyers by listing it on Zillow.
Learn how to do itSell it yourself
Take full control of how buyers see your home on Zillow by listing For Sale by Owner (FSBO).
List your homeWhat's special
Cozy fireplaceHigh ceilingsAbundant natural lightStainless steel appliancesNeutral finishes throughoutGreat flow for entertainingGenerous bedrooms
Zillow last checked:
Listing updated:
Listed by:
Paul D'Angelo 0606027 214-320-8816,
John D'Angelo, Inc. 214-320-8816
Bought with:
Jemi Khan, 0626765
OnDemand Realty
Source: NTREIS,MLS#: 21320173
Facts & features
Interior
Bedrooms & bathrooms
- Bedrooms: 3
- Bathrooms: 2
- Full bathrooms: 2
Primary bedroom
- Level: First
- Dimensions: 15 x 13
Bedroom
- Level: First
- Dimensions: 11 x 11
Bedroom
- Level: First
- Dimensions: 10 x 10
Breakfast room nook
- Level: First
- Dimensions: 12 x 9
Dining room
- Level: First
- Dimensions: 20 x 12
Kitchen
- Level: First
- Dimensions: 9 x 9
Living room
- Level: First
- Dimensions: 19 x 12
Utility room
- Features: Closet, Utility Room
- Level: First
- Dimensions: 5 x 5
Heating
- Central, Natural Gas
Cooling
- Central Air, Electric
Appliances
- Included: Dishwasher, Electric Range, Disposal
- Laundry: Washer Hookup, Dryer Hookup, ElectricDryer Hookup, Laundry in Utility Room
Features
- Vaulted Ceiling(s), Walk-In Closet(s)
- Flooring: Carpet, Luxury Vinyl Plank
- Windows: Window Coverings
- Has basement: No
- Number of fireplaces: 1
- Fireplace features: Gas Log
Interior area
- Total interior livable area: 1,556 sqft
Property
Parking
- Total spaces: 2
- Parking features: Door-Single, Epoxy Flooring, Garage, Garage Door Opener, Garage Faces Rear
- Attached garage spaces: 2
Features
- Levels: One
- Stories: 1
- Exterior features: Rain Gutters
- Pool features: None
- Fencing: Wood
Lot
- Size: 7,143 Square Feet
- Features: Interior Lot
Details
- Parcel number: R169058
Construction
Type & style
- Home type: SingleFamily
- Architectural style: Traditional,Detached
- Property subtype: Single Family Residence
Materials
- Brick
- Foundation: Slab
- Roof: Composition
Condition
- Year built: 1995
Utilities & green energy
- Sewer: Public Sewer
- Water: Public
- Utilities for property: Sewer Available, Water Available
Community & HOA
Community
- Features: Curbs, Sidewalks
- Subdivision: Riverview Estate
HOA
- Has HOA: No
Location
- Region: Carrollton
Financial & listing details
- Tax assessed value: $392,481
- Annual tax amount: $7,227
- Date on market: 7/3/2026
- Cumulative days on market: 2 days
- Listing terms: Cash,Conventional,FHA,VA Loan
Price history
| Date | Event | Price |
|---|---|---|
| 8/7/2026 | Sold | -- |
Source: NTREIS #21320173 Report a problem | ||
| 7/13/2026 | Pending sale | $384,900$247/sqft |
Source: NTREIS #21320173 Report a problem | ||
| 7/5/2026 | Contingent | $384,900$247/sqft |
Source: NTREIS #21320173 Report a problem | ||
| 7/3/2026 | Listed for sale | $384,900$247/sqft |
Source: NTREIS #21320173 Report a problem | ||
Public tax history
| Year | Property taxes | Tax assessment |
|---|---|---|
| 2025 | $7,227 +1.8% | $392,481 +1.9% |
| 2024 | $7,101 +2.7% | $384,977 +4.3% |
| 2023 | $6,912 +17.9% | $368,988 +26.9% |
| 2022 | $5,865 +14.3% | $290,801 +20.4% |
| 2021 | $5,129 +0.6% | $241,457 +2.2% |
| 2020 | $5,101 +2.7% | $236,179 +2.4% |
| 2019 | $4,967 +1.8% | $230,724 +5.4% |
| 2018 | $4,879 +9.1% | $219,000 +6.1% |
| 2017 | $4,471 | $206,380 +4.9% |
| 2016 | $4,471 +18.2% | $196,781 +7.1% |
| 2015 | $3,784 | $183,713 +14.8% |
| 2014 | $3,784 | $160,026 +5.4% |
| 2013 | $3,784 | $151,853 +1.4% |
| 2012 | -- | $149,820 +0.7% |
| 2011 | -- | $148,830 -0.8% |
| 2010 | -- | $149,966 -0.8% |
| 2009 | -- | $151,100 -3.5% |
| 2007 | $2,932 +12.7% | $156,620 +10.2% |
| 2006 | $2,601 +3.4% | $142,129 +3.5% |
| 2005 | $2,515 | $137,338 -4.6% |
| 2004 | -- | $143,957 +0.5% |
| 2003 | -- | $143,187 +2.5% |
| 2002 | -- | $139,677 +5.4% |
| 2001 | -- | $132,465 |
Find assessor info on the county website
Neighborhood: 75007
Nearby homes
- $425,200-- bd2 ba2k sqft4037 Brazos Dr, Carrollton, TX 75007Off Market
- $403,0003 bd2 ba1.9k sqft4029 Brazos Dr, Carrollton, TX 75007Off Market

- $3,0004 bd3 ba2.1k sqft4041 Brazos Dr, Carrollton, TX 75007For Rent
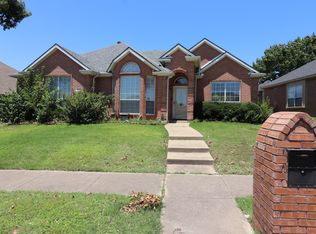
- $--4 bd3 ba2.6k sqft4025 Brazos Dr, Carrollton, TX 75007Sold
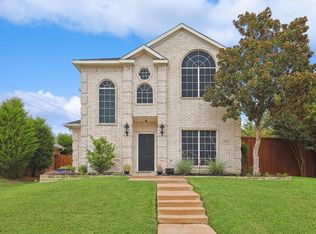
- $498,800-- bd2 ba2.2k sqft1113 Red River Ct, Carrollton, TX 75007Off Market
- $492,2005 bd3 ba2.6k sqft4032 Brazos Dr, Carrollton, TX 75007Off Market
- $406,5003 bd2 ba1.7k sqft4036 Brazos Dr, Carrollton, TX 75007Off Market
- $484,700-- bd2 ba2.2k sqft1112 Red River Ct, Carrollton, TX 75007Off Market
Nearby schools
GreatSchools rating
- 8/10Hebron Valley Elementary SchoolGrades: PK-5Distance: 0.3 mi
- 7/10Creek Valley Middle SchoolGrades: 6-8Distance: 0.4 mi
- 7/10Hebron High SchoolGrades: 9-12Distance: 3.6 mi
Schools provided by the listing agent
- Elementary: Hebron Valley
- Middle: Creek Valley
- High: Hebron
- District: Lewisville ISD
Source: NTREIS. This data may not be complete. We recommend contacting the local school district to confirm school assignments for this home.
Get a cash offer in 3 minutes
Find out how much your home could sell for in as little as 3 minutes with a no-obligation cash offer.
Estimated market value
$389,700
Get a cash offer in 3 minutes
Find out how much your home could sell for in as little as 3 minutes with a no-obligation cash offer.
Estimated market value
$389,700
- Texas
- Denton County
- Carrollton
- 75007
- 4033 Brazos Dr
