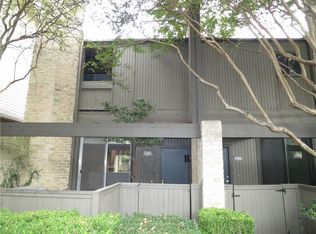
Great location off Fitzhugh and the Katy Trail.Unit B is the middle of just 3 private townhomes with NO HOA!Great space, good light, and hardwoods on all 3 levels.Enter front door to foyer that has door to attached garage and 2 bedrooms and full bath with shower.One bedroom that has great builtins currently being used as office.Spacious kitchen with granite counters, gas range, builtin stainless refrigerator, and laundry room is on 2nd level. Kitchen opens to large dining room and living area beyond.The main living area has a gas fireplace, 2 french doors and windows opening to the balcony, and 10 ft ceiling.There are high windows on the north side, creating good light.The third level is dedicated to the primary bedroom,sitting or office area that is 12x11 and bath.The bedroom is very large and has a gas fireplace, tall windows with window seat and plantation shutters.Primary bath has dual sinks, jetted tub, separate shower and walkin closet. Many recent upgrades and well maintained.
Sold
Price Unknown
4033 Buena Vista St APT B, Dallas, TX 75204
3beds
2,301sqft
Townhouse, Single Family Residence
Built in 1999
1,742 Square Feet Lot
$900,800 Zestimate®
$--/sqft
$4,363 Estimated rent
Home value
$900,800
$847,000 - $964,000
$4,363/mo
Zestimate® history
Owner options
List your home for rent
$4,363/mo
Rent Zestimate®
Find your next renter with Zillow Rental Manager. Plus, with online applications, you can quickly screen prospective tenants – for free.
$4,363/mo
Rent Zestimate®
Refinance and save
Refinancing to a lower rate could help reduce your monthly payments and save thousands over the life of the loan.
Explore your selling options
Work with a Zillow partner agent
Leverage their expertise and Zillow's premium Showcase listings to get your home seen by more buyers.
Get startedList with your own agent
Get your home in front of millions of buyers by listing it on Zillow.
Learn how to do itSell it yourself
Take full control of how buyers see your home on Zillow by listing For Sale by Owner (FSBO).
List your homeWhat's special
Large dining roomGas fireplaceGood lightSpacious kitchenTall windowsWindow seatHigh windows
Zillow last checked:
Listing updated:
Listed by:
Joan Eleazer 0364698 214-350-0400,
Briggs Freeman Sotheby's Int'l 214-350-0400
Bought with:
Tom Frei
Dave Perry Miller Real Estate
Source: NTREIS,MLS#: 20508617
Facts & features
Interior
Bedrooms & bathrooms
- Bedrooms: 3
- Bathrooms: 3
- Full bathrooms: 2
- 1/2 bathrooms: 1
Primary bedroom
- Features: En Suite Bathroom, Fireplace, Sitting Area in Primary, Walk-In Closet(s)
- Level: Third
- Dimensions: 20 x 18
Bedroom
- Level: First
- Dimensions: 12 x 8
Bedroom
- Level: First
- Dimensions: 12 x 10
Dining room
- Level: Second
- Dimensions: 11 x 11
Kitchen
- Features: Breakfast Bar, Built-in Features, Granite Counters, Pantry
- Level: Second
- Dimensions: 12 x 11
Living room
- Features: Built-in Features
- Level: Second
- Dimensions: 18 x 17
Utility room
- Features: Built-in Features, Utility Room
- Level: Second
- Dimensions: 8 x 6
Heating
- Central, Natural Gas, Zoned
Cooling
- Central Air, Electric, Zoned
Appliances
- Included: Some Gas Appliances, Built-In Gas Range, Dishwasher, Disposal, Plumbed For Gas, Refrigerator
Features
- Built-in Features, Decorative/Designer Lighting Fixtures, Double Vanity, Granite Counters, High Speed Internet, Pantry, Paneling/Wainscoting, Smart Home, Cable TV, Walk-In Closet(s), Wired for Sound
- Flooring: Ceramic Tile, Wood
- Has basement: No
- Number of fireplaces: 2
- Fireplace features: Decorative, Gas Log, Gas Starter, Primary Bedroom
Interior area
- Total interior livable area: 2,301 sqft
Property
Parking
- Total spaces: 2
- Parking features: Garage, Garage Door Opener
- Attached garage spaces: 2
Features
- Levels: Three Or More
- Stories: 3
- Pool features: None
Lot
- Size: 1,742 Square Feet
Details
- Parcel number: 001514000B07B0000
Construction
Type & style
- Home type: Townhouse
- Architectural style: Traditional,Detached
- Property subtype: Townhouse, Single Family Residence
Materials
- Brick
- Foundation: Slab
- Roof: Composition
Condition
- Year built: 1999
Utilities & green energy
- Sewer: Public Sewer
- Utilities for property: Sewer Available, Cable Available
Community & HOA
Community
- Security: Security System Owned, Security System
- Subdivision: Lexington Buena Vista
HOA
- Has HOA: No
Location
- Region: Dallas
Financial & listing details
- Tax assessed value: $838,820
- Annual tax amount: $14,892
- Date on market: 1/9/2024
- Cumulative days on market: 241 days
- Listing terms: Cash,Conventional
- Exclusions: Chandeliers and washer and dryer
Price history
| Date | Event | Price |
|---|---|---|
| 3/15/2024 | Sold | -- |
Source: NTREIS #20508617 Report a problem | ||
| 3/10/2024 | Contingent | $875,000$380/sqft |
Source: NTREIS #20508617 Report a problem | ||
| 1/9/2024 | Listed for sale | $875,000-12.4%$380/sqft |
Source: NTREIS #20508617 Report a problem | ||
| 10/22/2023 | Listing removed | -- |
Source: NTREIS #20383808 Report a problem | ||
| 7/18/2023 | Listed for sale | $999,000$434/sqft |
Source: NTREIS #20383808 Report a problem | ||
Public tax history
| Year | Property taxes | Tax assessment |
|---|---|---|
| 2025 | $18,678 +115.4% | $838,820 +5% |
| 2024 | $8,671 +2% | $798,800 +34.1% |
| 2023 | $8,497 -43.2% | $595,590 |
| 2022 | $14,952 +89% | $595,590 +5.6% |
| 2021 | $7,912 +3.3% | $563,750 |
| 2020 | $7,662 +6.1% | $563,750 +2.1% |
| 2019 | $7,224 +4.3% | $552,240 |
| 2018 | $6,927 +5.6% | $552,240 |
| 2017 | $6,560 +1.8% | $552,240 +53.8% |
| 2016 | $6,443 -20.9% | $359,000 |
| 2015 | $8,146 | $359,000 |
| 2014 | $8,146 | $359,000 |
| 2013 | -- | -- |
| 2012 | -- | -- |
| 2011 | -- | -- |
| 2010 | -- | -- |
| 2009 | -- | -- |
| 2008 | -- | -- |
| 2007 | -- | -- |
| 2005 | -- | -- |
| 2004 | -- | -- |
| 2003 | -- | -- |
| 2002 | -- | -- |
| 2001 | -- | -- |
Find assessor info on the county website
Neighborhood: The Uptown
Nearby homes
- $453,2002 bd2 ba1.1k sqft4035 Buena Vista St, Dallas, TX 75204Off Market
- $847,8003 bd3 ba2.4k sqft4033 Buena Vista St APT A, Dallas, TX 75204Off Market
- $918,6003 bd3 ba2.6k sqft4033 Buena Vista St APT C, Dallas, TX 75204Off Market

- $---- bd-- ba-- sqft4029 Buena Vista St, Dallas, TX 75204Sold
- $--2 bd3 ba1.3k sqft4037 Buena Vista St, Dallas, TX 75204Sold
- $616,4002 bd3 ba1.3k sqft4039 Buena Vista St, Dallas, TX 75204Off Market
- $616,5002 bd2 ba1.3k sqft4041 Buena Vista St, Dallas, TX 75204Off Market
- $537,8002 bd2 ba1.1k sqft4043 Buena Vista St, Dallas, TX 75204Off Market
Nearby schools
GreatSchools rating
- 4/10Ben Milam Elementary SchoolGrades: PK-5Distance: 0.4 mi
- 6/10Alex W Spence Talented/Gifted AcademyGrades: 6-8Distance: 0.7 mi
- 3/10North Dallas High SchoolGrades: 9-12Distance: 0.4 mi
Schools provided by the listing agent
- Elementary: Milam
- Middle: Spence
- High: North Dallas
- District: Dallas ISD
Source: NTREIS. This data may not be complete. We recommend contacting the local school district to confirm school assignments for this home.
Get a cash offer in 3 minutes
Find out how much your home could sell for in as little as 3 minutes with a no-obligation cash offer.
Estimated market value
$900,800
Get a cash offer in 3 minutes
Find out how much your home could sell for in as little as 3 minutes with a no-obligation cash offer.
Estimated market value
$900,800
- Texas
- Dallas County
- Dallas
- 75204
- The Uptown
- 4033 Buena Vista St Apartment B
Nearby cities
Nearby neighborhoods
Nearby zip codes
Other Dallas Topics
