Amazing opportunity to own this beautiful and lovingly cared for 4 bed/ 2.5 bath property in highly sought after ARDEN PARK. This classic ranch style home on 0.27-acre lot w/ landscaped extra-large water-wise front yard, durable weather-resistant white vinyl side gates and many energy efficient updates offer unique character and well-appointed living spaces. The welcoming foyer opens to an updated kitchen w/ prep Island and breakfast nook, spacious living/dining area w/ den, hardwood floors, gas fireplace, custom built-ins, a laundry room with half bath and ample storage. The primary bedroom wing with walk-in closet and generous primary bathroom w/ garden window offers a serene space and access to a spacious patio which is wired for a spa. The 3 additional bedrooms w/ closet organizers to maximize storage have views to the yard. The private backyard paradise is an entertainer's dream with mature trees, a large patio w/ pergola, a shaded gazebo, dog pen and a large lawn w/ room for a pool, ADU or guest house. The extra-large driveway with 2 car garage and generous space for RV parking is ready for all your toys. Close to excellent schools, restaurants, shopping, the American River with bike paths and many parks. Welcome home to this quiet and desirable neighborhood.
Active
Price cut: $36K (8/13)
$819,000
4033 Cayente Way, Sacramento, CA 95864
4beds
2,130sqft
Single Family Residence
Built in 1952
0.27 Acres Lot
$827,500 Zestimate®
$385/sqft
$-- HOA
What's special
Gas fireplaceMature treesPrivate backyard paradiseDog penViews to the yardCustom built-insHardwood floors
- 158 days
- 1,514
- 72
Zillow last checked:
Listing updated:
Listed by:
Robert Zargaryan DRE #01914933 916-893-9914,
Windermere Signature Properties Fair Oaks
Source: MetroList Services of CA,MLS#: 226039358Originating MLS: MetroList Services, Inc.
Facts & features
Interior
Bedrooms & bathrooms
- Bedrooms: 4
- Bathrooms: 3
- Full bathrooms: 2
- Partial bathrooms: 1
Dining room
- Features: Dining/Living Combo
Kitchen
- Features: Breakfast Area, Kitchen Island
Heating
- Central
Cooling
- Ceiling Fan(s), Central Air
Appliances
- Included: Dryer, Washer
- Laundry: Cabinets, Inside Room
Features
- Flooring: Tile, Wood
- Number of fireplaces: 1
- Fireplace features: Other
Interior area
- Total structure area: 0
- Total interior livable area: 2,130 sqft
Property
Parking
- Total spaces: 2
- Parking features: RV Access/Parking, Garage Faces Front
- Garage spaces: 2
Features
- Fencing: Back Yard,Wood
Lot
- Size: 0.27 Acres
- Features: Auto Sprinkler F&R, Landscape Back, Landscape Front
Details
- Additional structures: Pergola, Storage
- Parcel number: 28800420070000
- Zoning: RD-3
- Special conditions: Standard
Construction
Type & style
- Home type: SingleFamily
- Property subtype: Single Family Residence
Materials
- Stucco, Wood
- Foundation: Raised
- Roof: Shingle
Condition
- Year built: 1952
Utilities & green energy
- Electric: 220 Volts
- Sewer: Public Sewer
- Water: Public
- Utilities for property: Cable Available, Electric, Internet Available, Natural Gas Connected
Community & HOA
Location
- Region: Sacramento
Financial & listing details
- Price per square foot: $385/sqft
- Tax assessed value: $573,271
- Price range: $819K - $819K
- Date on market: 4/1/2026
Estimated market value
$827,500
$786,000 - $869,000
$3,518/mo
Price history
| Date | Event | Price |
|---|---|---|
| 9/6/2026 | Listed for sale | $819,000$385/sqft |
Source: MetroList Services of CA #226039358 Report a problem | ||
| 9/2/2026 | Pending sale | $819,000$385/sqft |
Source: MetroList Services of CA #226039358 Report a problem | ||
| 8/13/2026 | Price change | $819,000-4.2%$385/sqft |
Source: MetroList Services of CA #226039358 Report a problem | ||
| 8/6/2026 | Price change | $855,000-1.2%$401/sqft |
Source: MetroList Services of CA #226039358 Report a problem | ||
| 7/9/2026 | Price change | $865,000-3.8%$406/sqft |
Source: MetroList Services of CA #226039358 Report a problem | ||
| 6/8/2026 | Price change | $899,000-2.8%$422/sqft |
Source: MetroList Services of CA #226039358 Report a problem | ||
| 5/21/2026 | Price change | $925,000-3.5%$434/sqft |
Source: MetroList Services of CA #226039358 Report a problem | ||
| 4/27/2026 | Price change | $959,000-2.6%$450/sqft |
Source: MetroList Services of CA #226039358 Report a problem | ||
| 4/1/2026 | Listed for sale | $985,000+3.8%$462/sqft |
Source: MetroList Services of CA #226039358 Report a problem | ||
| 3/2/2026 | Listing removed | $949,000$446/sqft |
Source: MetroList Services of CA #225153308 Report a problem | ||
| 2/7/2026 | Pending sale | $949,000$446/sqft |
Source: MetroList Services of CA #225153308 Report a problem | ||
| 1/28/2026 | Listed for sale | $949,000+154.4%$446/sqft |
Source: MetroList Services of CA #225153308 Report a problem | ||
| 1/24/2001 | Sold | $373,000+87.4%$175/sqft |
Source: MetroList Services of CA #152017384 Report a problem | ||
| 5/12/1999 | Sold | $199,000$93/sqft |
Source: MetroList Services of CA #159816428 Report a problem | ||
Public tax history
| Year | Property taxes | Tax assessment |
|---|---|---|
| 2026 | -- | $573,271 +2% |
| 2025 | $6,696 +1% | $562,032 +2% |
| 2024 | $6,632 +2.6% | $551,013 +2% |
| 2023 | $6,464 +0.5% | $540,209 +2% |
| 2022 | $6,429 +1.7% | $529,618 +2% |
| 2021 | $6,323 +1.9% | $519,234 +1% |
| 2020 | $6,205 +2.1% | $513,911 +2% |
| 2019 | $6,081 +1.3% | $503,835 +2% |
| 2018 | $6,005 +0.9% | $493,957 +2% |
| 2017 | $5,950 +7% | $484,272 +2% |
| 2016 | $5,562 +1.7% | $474,777 +1.5% |
| 2015 | $5,467 +2.1% | $467,646 +2% |
| 2014 | $5,353 | $458,487 +0.5% |
| 2013 | -- | $456,416 +2% |
| 2012 | -- | $447,468 +2% |
| 2011 | -- | $438,695 +0.8% |
| 2010 | -- | $435,417 +1.8% |
| 2008 | -- | $427,895 +2% |
| 2007 | -- | $419,506 +2% |
| 2006 | -- | $411,281 +2% |
| 2005 | -- | $403,218 +2% |
| 2004 | -- | $395,313 +1.9% |
| 2003 | -- | $388,069 +2% |
| 2002 | -- | $380,460 +63.6% |
| 2001 | -- | $232,539 +2% |
| 2000 | -- | $227,980 |
Find assessor info on the county website
Monthly payment
Est. payment
Payment breakdown
Explore the cost of this home by adjusting the details. Changes won't be saved.Climate risks
Neighborhood: Arden-Arcade
Similar homes
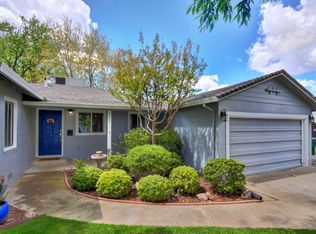
- $795,0003 bd2 ba1.6k sqft4045 Esperanza Dr, Sacramento, CA 95864For Sale
 MLS ID #226108280, Libby Woolford. MetroList Services of CA
 - $949,0004 bd2 ba2.1k sqft1550 Castec Dr, Sacramento, CA 95864For Sale
 MLS ID #226088661, Gayle Welsh. MetroList Services of CA
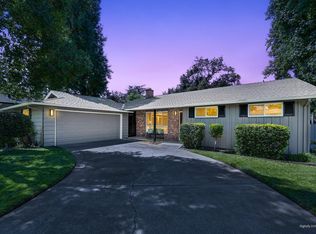
 - $899,9983 bd3 ba1.8k sqft813 Columbia Dr, Sacramento, CA 95864For Sale
 MLS ID #226098352, Kim Newton. MetroList Services of CA
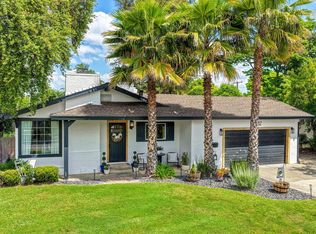
 - $675,0003 bd2 ba1.8k sqft4317 Baywood Way, Sacramento, CA 95864For Sale
 MLS ID #226107898, Havalah Hammond. MetroList Services of CA
Local buyer's agents are ready to help
