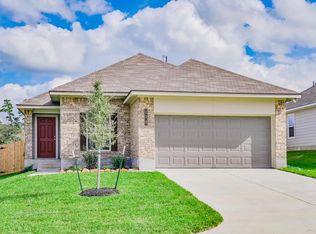
Welcome to 4033 Centerfire Rd in the South Fork community! Built in 2023, this home offers a comfortable setting with granite countertops, a 2-car garage, and a wood-fenced backyard. The newer construction provides a great opportunity to enjoy a well-maintained home in a convenient location.
Located with easy access to Loop 340, I-35, and Hwy 6, you’ll be close to Baylor University, shopping, dining, and all that Downtown Waco has to offer.
VA LOAN ASSUMABLE! Qualified buyers may have an opportunity to take advantage of the existing VA financing of 5.875%, making this a great option for eligible VA buyers.
Come see what 4033 Centerfire Rd has to offer!
For sale
$279,900
4033 Centerfire Rd, Waco, TX 76705
3beds
1,658sqft
Single Family Residence
Built in 2023
6,534 Square Feet Lot
$276,500 Zestimate®
$169/sqft
$19/mo HOA
What's special
Granite countertopsWood-fenced backyard
- 2 days
- 99
- 3
Likely to sell faster than
Zillow last checked:
Listing updated:
Listed by:
NaToya Alexander 706322 254-300-1235,
Keller Williams Realty, Waco 254-751-7900
Source: NTREIS,MLS#: 21386651
Facts & features
Interior
Bedrooms & bathrooms
- Bedrooms: 3
- Bathrooms: 2
- Full bathrooms: 2
Primary bedroom
- Features: Separate Shower, Walk-In Closet(s)
- Level: First
- Dimensions: 1 x 1
Living room
- Features: Ceiling Fan(s)
- Level: First
- Dimensions: 1 x 1
Heating
- Central, Electric
Cooling
- Central Air, Electric
Appliances
- Included: Dishwasher, Electric Range, Disposal, Ice Maker, Microwave, Refrigerator, Vented Exhaust Fan
- Laundry: Laundry in Utility Room
Features
- Built-in Features, Granite Counters, Kitchen Island, Pantry
- Flooring: Carpet, Laminate
- Has basement: No
- Has fireplace: No
Interior area
- Total interior livable area: 1,658 sqft
Video & virtual tour
Property
Parking
- Total spaces: 2
- Parking features: Garage Faces Front, Garage, Garage Door Opener
- Attached garage spaces: 2
Features
- Levels: One
- Stories: 1
- Patio & porch: Patio
- Exterior features: Rain Gutters
- Pool features: None
- Fencing: Fenced,Full,Wood
Lot
- Size: 6,534 Square Feet
Details
- Parcel number: 280430200014230
Construction
Type & style
- Home type: SingleFamily
- Architectural style: Detached
- Property subtype: Single Family Residence
Materials
- Foundation: Slab
- Roof: Composition
Condition
- Year built: 2023
Utilities & green energy
- Sewer: Public Sewer
- Water: Public
- Utilities for property: Sewer Available, Water Available
Community & HOA
Community
- Subdivision: South Fork Ph 12
HOA
- Has HOA: Yes
- Services included: Association Management
- HOA fee: $225 annually
- HOA name: South Fork Homeowners Association / Triliji Group
- HOA phone: 254-757-0663
Location
- Region: Waco
Financial & listing details
- Price per square foot: $169/sqft
- Tax assessed value: $278,480
- Date on market: 9/16/2026
- Cumulative days on market: 2 days
- Listing terms: Assumable,Cash,Conventional,FHA,VA Loan
Estimated market value
$276,500
$263,000 - $290,000
$2,415/mo
Price history
| Date | Event | Price |
|---|---|---|
| 9/16/2026 | Listed for sale | $279,900-0.4%$169/sqft |
Source: NTREIS #21386651 Report a problem | ||
| 8/28/2023 | Sold | -- |
Source: NTREIS #215533 Report a problem | ||
| 7/14/2023 | Pending sale | $280,900$169/sqft |
Source:  WMLS #215533 Report a problem WMLS #215533 Report a problem | ||
| 5/11/2023 | Listed for sale | $280,900$169/sqft |
Source:  Stylecraft Homes Report a problem Stylecraft Homes Report a problem | ||
Public tax history
| Year | Property taxes | Tax assessment |
|---|---|---|
| 2025 | -- | $275,495 +10% |
| 2024 | -- | $250,450 +1201.7% |
| 2023 | $427 | $19,240 |
Find assessor info on the county website
Monthly payment
Est. payment
Payment breakdown
Explore the cost of this home by adjusting the details. Changes won't be saved.Climate risks
Neighborhood: Timbercrest
Nearby schools
Schools provided by the listing agent
- Elementary: La Vega
- Middle: La Vega
- High: La Vega
- District: La Vega ISD
Source: NTREIS. This data may not be complete. We recommend contacting the local school district to confirm school assignments for this home.
Similar homes
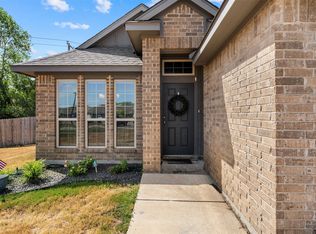
- $265,0003 bd2 ba1.3k sqft3905 S Fork Ranch Rd, Waco, TX 76705For Sale
 MLS ID #21388841, Melissa Hill. NTREIS
 - $296,9004 bd2 ba1.6k sqft701 Lobo Rd, Waco, TX 76705New Construction
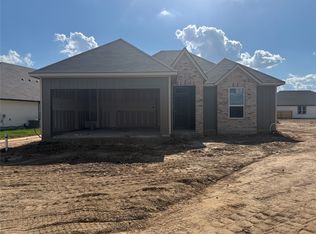 NTREIS
 - $272,9003 bd2 ba1.6k sqft300 N Fork Ranch Rd, Waco, TX 76705New Construction
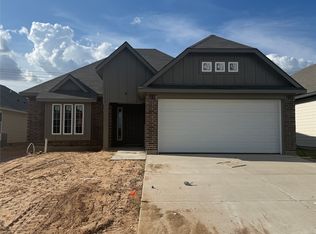 NTREIS
 - $261,9003 bd2 ba1.2k sqft700 Lobo Rd, Waco, TX 76705New Construction
 NTREIS
