Skip main navigation
Off market
  • $9,324,700

    4033 Chevy Chase Dr, La Canada Flintridge, CA 91011

    7beds
    12,113sqft
    SingleFamily
    Built in 1995
    3.34 Acres Lot
    $9,324,700 Zestimate®
    $770/sqft
    $7,657 Estimated rent

    Home value

    $9,324,700

    $7.74M - $11.10M

    $7,657/mo

    Zestimate® history
    Loading
    Loading...

    Owner options

    List your home for rent

    $7,657/mo

    Rent Zestimate®

    Find your next renter with Zillow Rental Manager. Plus, with online applications, you can quickly screen prospective tenants – for free.

    Learn more

    $7,657/mo

    Rent Zestimate®

    Refinance and save

    $59,829/mo

    Est. payment

    Refinancing to a lower rate could help reduce your monthly payments and save thousands over the life of the loan.

    See today's rates

    $59,829/mo

    Est. payment

    Explore your selling options

    Work with a Zillow partner agent

    Leverage their expertise and Zillow's premium Showcase listings to get your home seen by more buyers.

    Get started

    List with your own agent

    Get your home in front of millions of buyers by listing it on Zillow.

    Learn how to do it

    Sell it yourself

    Take full control of how buyers see your home on Zillow by listing For Sale by Owner (FSBO).

    List your home

    What's special

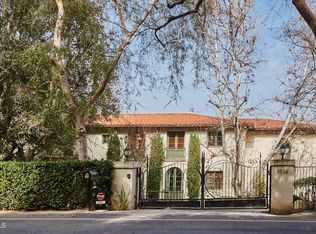
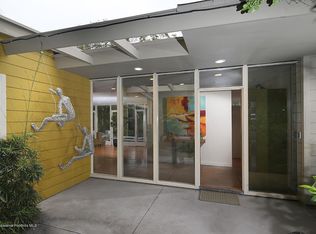
    Through wrought iron gates and up an Austrian cobblestone drive awaits a majestic French Normandy estate atop a 3.34-acre lot with views of the W. San Gabriel Valley. The front yard includes meticulously manicured lawns & gardens with an oversized circular motor court & water fountain. Car collector's dream- with 7 detached garages, 4 attached, & parking on the property for up to 25+cars. Immediately upon entering the front door, you are greeted with soaring 30-foot high ceilings & a winding staircase that showcases the two-story home. Seven en-suite bedrooms - including the master with a secluded balcony, walk-in closet and fireplace facing a Jacuzzi tub. The north wing of the property is a complete office suite with a private entrance, reception area, 2 private office suites with full baths, a large staff workspace with bath and a balcony overlooking the garden courtyard kitchen. The kitchen includes a built-in bay window banquette dining area & two islands. Adjacent to the kitchen is the family room, which has French Doors that open to the backyard. The indoor/outdoor media room with a bar and jacuzzi for 12 is the perfect space for hosting guests.Look just a little further & you will find your own private forest with bridges and natural streams!

    This property is not currently displayed as for sale or rent on Zillow. This may be different from what's on other websites or public sources.

    Facts & features

    Interior

    Bedrooms & bathrooms
    • Bedrooms: 7
    • Bathrooms: 12
    • Full bathrooms: 11
    • 3/4 bathrooms: 1
    Heating
    • Other
    Cooling
    • Central
    Appliances
    • Included: Dishwasher
    • Laundry: Individual Room
    Features
    • High Ceilings, Bar
    • Fireplace features: Living Room, Master Bedroom, Gas Starter
    • Common walls with other units/homes: No Common Walls
    Interior area
    • Total interior livable area: 12,113 sqft

    Property

    Parking
    • Total spaces: 11
    Features
    • Pool features: In Ground
    • Spa features: Heated
    Lot
    • Size: 3.34 Acres
    Details
    • Parcel number: 5657012018
    • Special conditions: Standard

    Construction

    Type & style
    • Home type: SingleFamily
    Condition
    • Year built: 1995

    Utilities & green energy

    • Sewer: Conventional Septic
    • Water: Other

    Community & HOA

    Community
    • Security: Automatic Gate
    Location
    • Region: La Canada Flintridge

    Financial & listing details

    • Price per square foot: $770/sqft
    • Tax assessed value: $7,909,979
    • Annual tax amount: $87,873

    Price history

    DateEventPrice
    10/9/2020Sold$7,308,000-2.5%$603/sqft
    Source: Pasadena Foothills MLS #P0-820002436 Report a problem
    9/2/2020Pending sale$7,495,000$619/sqft
    Source: COMPASS #P0-820002436 Report a problem
    8/21/2020Price change$7,495,000-8.5%$619/sqft
    Source: COMPASS #P0-820002436 Report a problem
    6/28/2020Listed for sale$8,195,000-7.6%$677/sqft
    Source: COMPASS #P0-820002436 Report a problem
    3/20/2020Listing removed$8,868,000$732/sqft
    Source: COMPASS #819004792 Report a problem
    1/15/2020Price change$8,868,000-6.6%$732/sqft
    Source: COMPASS #819004792 Report a problem
    10/15/2019Price change$9,495,000-4.6%$784/sqft
    Source: COMPASS #819004792 Report a problem
    5/13/2019Listed for sale$9,950,000-13.5%$821/sqft
    Source: COMPASS #819002197 Report a problem
    9/30/2014Listing removed$11,500,000$949/sqft
    Source: Sotheby's International Realty - Pasadena Brokerage #213000554 Report a problem
    2/22/2014Price change$11,500,000-13.5%$949/sqft
    Source: Sotheby's International Realty - #213000554 Report a problem
    10/23/2013Listed for sale$13,300,000+548.8%$1,098/sqft
    Source: Sotheby's International Realty - #213000554 Report a problem
    10/29/1993Sold$2,050,000$169/sqft
    Source: Public Record Report a problem

    Public tax history

    YearProperty taxesTax assessment
    2025$87,873 +1.9%$7,909,979 +2%
    2024$86,250 +2.2%$7,754,882 +2%
    2023$84,375 +3.8%$7,602,826 +2%
    2022$81,286 +1.8%$7,453,752 +2%
    2021$79,852 +58.3%$7,307,600 +60%
    2020$50,453 $4,566,181 +2%
    2019$50,453 +4.6%$4,476,649 +2%
    2018$48,256 $4,388,872 +2%
    2017$48,256 +1.8%$4,302,817 +2%
    2016$47,405 +2.1%$4,218,449 +1.5%
    2015$46,445 +2.9%$4,155,085 +2%
    2014$45,150 $4,073,694 +2.5%
    2012-- $3,975,769 +2%
    2011-- $3,897,814 +0.8%
    2010-- $3,868,684 -0.2%
    2009-- $3,877,875 +2%
    2008-- $3,801,839 +2%
    2007-- $3,727,294 +2%
    2006-- $3,654,211
    2005-- $3,654,211 +5.1%
    2004-- $3,476,041 -1.1%
    2003-- $3,516,374 +2%
    2002-- $3,447,426 +11.5%
    2000-- $3,091,712
    Find assessor info on the county website

    Neighborhood: 91011

    Nearby schools

    GreatSchools rating
    Schools provided by the listing agent
    • Elementary: LA CANADA ELEMENTARY
    • Middle: LA CANADA HIGH SCHOOL
    • High: LA CANADA HIGH SCHOOL
    • District: La Canada Unified

    Source: The MLS. This data may not be complete. We recommend contacting the local school district to confirm school assignments for this home.

    Get a cash offer in 3 minutes
    Find out how much your home could sell for in as little as 3 minutes with a no-obligation cash offer.
    Estimated market value
    $9,324,700
    Get a cash offer in 3 minutes
    Find out how much your home could sell for in as little as 3 minutes with a no-obligation cash offer.
    Estimated market value
    $9,324,700