Skip main navigation
Sold for $615,000
  • $615,000

    4033 E NARROWLEAF Drive, Gilbert, AZ 85298

    3beds
    2,114sqft
    Single Family Residence
    Built in 2005
    5,775 Square Feet Lot
    $615,000 Zestimate®
    $291/sqft
    $3,470 Estimated rent

    Home value

    $615,000

    $566,000 - $670,000

    $3,470/mo

    Zestimate® history
    Loading
    Loading...

    Owner options

    List your home for rent

    $3,470/mo

    Rent Zestimate®

    Find your next renter with Zillow Rental Manager. Plus, with online applications, you can quickly screen prospective tenants – for free.

    Learn more

    $3,470/mo

    Rent Zestimate®

    Refinance and save

    $4,167/mo

    Est. payment

    Refinancing to a lower rate could help reduce your monthly payments and save thousands over the life of the loan.

    See today's rates

    $4,167/mo

    Est. payment

    Explore your selling options

    Work with a Zillow partner agent

    Leverage their expertise and Zillow's premium Showcase listings to get your home seen by more buyers.

    Get started

    List with your own agent

    Get your home in front of millions of buyers by listing it on Zillow.

    Learn how to do it

    Sell it yourself

    Take full control of how buyers see your home on Zillow by listing For Sale by Owner (FSBO).

    List your home

    What's special

    Custom entertainment centerNew epoxy garage floorsTons of natural lightDelightful landscapeWalk-in pantryFormal dining roomSurround sound
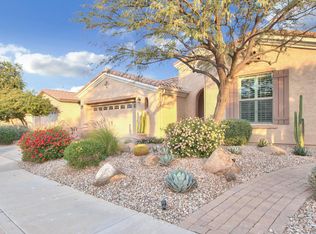
    Eliminate electric bills (seriously, no more SRP payments!) with powerful solar system. $53K in recent upgrades include new HVAC (2024), new PebbleTec pool surface (2025), brand-new epoxy garage floors (2026). Sophisticated interior with plantation shutters, designer paint, abundant light, and tile in main areas. Formal dining and a spacious great room with surround sound and custom built-ins. Updated kitchen with built-in appliances, granite counters/backsplash, staggered cabinetry, walk-in pantry, and curved island with breakfast bar. Primary suite features bay window, barn door entry, dual vanities, glass shower, and walk-in closet. Laundry room includes sink and extra storage. 2.5-car garage with built-in cabinets. Private backyard with paver patio, charming desert landscaping, built in BBQ, and sparkling pool...perfect for relaxing or entertaining.

    Zillow last checked:

    Listing updated:

    Listed by:

    Tyler Blair 480-771-4847,

    eXp Realty,

    Austin Fenhaus 412-401-5521,

    eXp Realty

    Bought with:

    Austin Ferzoco, SA665042000

    West USA Realty

    Source: ARMLS,MLS#: 6990389MLS Logo

    Facts & features

    Interior

    Bedrooms & bathrooms
    • Bedrooms: 3
    • Bathrooms: 2
    • Full bathrooms: 2
    Heating
    • Natural Gas
    Cooling
    • Central Air, Ceiling Fan(s)
    Appliances
    • Included: Built-in Microwave, Dishwasher, Disposal, Electric Cooktop, Built-In Electric Oven
    • Laundry: Inside
    Features
    • Pantry, Non-laminate Counter, High Speed Internet, Granite Counters, Double Vanity, Breakfast Bar, 9+ Flat Ceilings, No Interior Steps, 3/4 Bath Master Bdrm
    • Flooring: Carpet, Tile, Wood
    • Windows: Low Emissivity Windows, Double Pane Windows, ENERGY STAR Qualified Windows, Tinted Windows
    • Has basement: No
    • Has fireplace: No
    Interior area
    • Total structure area: 2,114
    • Total interior livable area: 2,114 sqft

    Property

    Parking
    • Total spaces: 4.5
    • Parking features: Attached, Garage Door Opener, Direct Access, Attch'd Gar Cabinets
    • Attached garage spaces: 2.5
    • Uncovered spaces: 2
    Features
    • Stories: 1
    • Patio & porch: Covered, Patio
    • Exterior features: Built-in Barbecue
    • Has private pool: Yes
    • Pool features: Outdoor Pool, Play Pool
    • Spa features: None
    • Fencing: Back Yard,Wrought Iron
    Lot
    • Size: 5,775 sqft
    • Features: North/South Exposure, Sprinklers In Rear, Sprinklers In Front, Desert Front, Gravel/Stone Front, Gravel/Stone Back, Auto Timer H2O Front, Auto Timer H2O Back
    Details
    • Parcel number: 31305612
    • Special conditions: Age Restricted (See Remarks)

    Construction

    Type & style
    • Home type: SingleFamily
    • Architectural style: Ranch
    • Property subtype: Single Family Residence
    Materials
    • Stucco, Wood Frame, Painted
    • Roof: Tile,Concrete
    Condition
    • Year built: 2005
    Details
    • Builder name: Shea Homes

    Utilities & green energy

    • Sewer: Public Sewer
    • Water: City Water
    Green energy
    • Energy efficient items: Solar Panels

    Community & neighborhood

    Community
    • Community features: Pool, Golf, Lake, Gated, Community Spa, Community Media Room, Guarded Entry, Concierge, Tennis Court(s), Biking/Walking Path
    Senior living
    • Senior community: Yes
    Location
    • Region: Gilbert
    • Subdivision: TRILOGY UNIT 7 PHASE B

    HOA & financial

    HOA
    • Has HOA: Yes
    • HOA fee: $675 quarterly
    • Services included: Maintenance Grounds
    • Association name: Trilogy@Power Ranch
    • Association phone: 480-279-2053

    Other

    Other facts
    • Listing terms: Cash,Conventional,FHA,VA Loan
    • Ownership: Fee Simple
    • Road surface type: Paved

    Price history

    DateEventPrice
    6/9/2026Sold$615,000-2.2%$291/sqft
    Source: ARMLS #6990389 Report a problem
    5/30/2026Pending sale$629,000$298/sqft
    Source: eXp Realty #6990389 Report a problem
    5/30/2026Listed for sale$629,000$298/sqft
    Source: eXp Realty #6990389 Report a problem
    5/30/2026Pending sale$629,000$298/sqft
    Source: ARMLS #6990389 Report a problem
    4/29/2026Pending sale$629,000$298/sqft
    Source: ARMLS #6990389 Report a problem
    4/16/2026Price change$629,000-1.6%$298/sqft
    Source: ARMLS #6990389 Report a problem
    3/18/2026Listed for sale$639,000$302/sqft
    Source: eXp Realty #6990389 Report a problem
    3/17/2026Contingent$639,000$302/sqft
    Source: eXp Realty #6990389 Report a problem
    2/26/2026Listed for sale$639,000+90.7%$302/sqft
    Source: ARMLS #6990389 Report a problem
    10/11/2016Sold$335,000-10.2%$158/sqft
    Source: ARMLS #5451685 Report a problem
    8/24/2016Price change$372,900-0.5%$176/sqft
    Source: Homelife Professionals #5451685 Report a problem
    5/3/2016Price change$374,900-3.8%$177/sqft
    Source: United Brokers Group #5390026 Report a problem
    3/16/2016Price change$389,900-2.5%$184/sqft
    Source: United Brokers Group #5390026 Report a problem
    1/29/2016Listed for sale$399,900+19%$189/sqft
    Source: United Broker''s Group #5390026 Report a problem
    8/30/2005Sold$336,075$159/sqft
    Source: Public Record Report a problem

    Public tax history

    YearProperty taxesTax assessment
    2025$2,435 -6.5%$50,020 +2.2%
    2024$2,603 -0.6%$48,930 +60.4%
    2023$2,618 +3.9%$30,512 -13.7%
    2022$2,520 -4.9%$35,360 +3.5%
    2021$2,648 +3.2%$34,170 +14.4%
    2020$2,566 +3.8%$29,880 +6.4%
    2019$2,471 $28,080 +4.3%
    2018$2,471 +3.8%$26,930 -2.1%
    2017$2,381 +12.8%$27,500 +3.7%
    2016$2,110 +0.7%$26,520 +8.6%
    2015$2,096 $24,410 +17.8%
    2014-- $20,730 +15.9%
    2013-- $17,880
    2012-- $17,880 -0.8%
    2011-- $18,030 -24.4%
    2010-- $23,850 -0.1%
    2009-- $23,870 -19.6%
    2008-- $29,700 +1.9%
    2007-- $29,150 +198.7%
    2006-- $9,760 +250.8%
    2005-- $2,782

    Find assessor info on the county website

    Neighborhood: Trilogy

    Nearby schools

    GreatSchools rating
    Get a cash offer in 3 minutes
    Find out how much your home could sell for in as little as 3 minutes with a no-obligation cash offer.
    Estimated market value
    $615,000
    Get a cash offer in 3 minutes
    Find out how much your home could sell for in as little as 3 minutes with a no-obligation cash offer.
    Estimated market value
    $615,000