A gorgeous highly upgraded ''Agave'' model home located in the 55 plus active community of Trilogy at Power Ranch on a N/S facing lot with pool. The split floorplan has a den with custom Stone Creek built in bookcase, French doors and an area that could be used as a third bedroom. You will notice the wonderful kitchen with beautiful slab granite countertops and breakfast bar, gas countertop stove, walk-in pantry, stainless appliances, cherry cabinets, pullouts and undercounter lighting. The perfect area for the person who loves to cook and entertain. The view from the kitchen is into the beautiful great room, with custom built-in entertainment center with cabinets and gas fireplace. There are windows overlooking the backyard and pool for your enjoyment with plantation shutters. There is a formal dining room with chandelier with an open area into the great room. The large master bedroom has an exit door to the pool/patio area and its own upgraded master bath with huge walk-in shower w/wheelchair access, double sinks, high granite countertops, upgraded lighting and large custom closet from California Closet Design. The very private backyard has a heated pebble tec salt water pool, water feature and cool decking. You will enjoy the totally fenced yard with double gates and the built-in kitchen and firepit conveys with the property. There is a covered patio overlooking the pool. The garage has epoxy flooring, built in cabinets, work bench and an exit door with security screen door. Come enjoy the lifestyle of living in this wonderful community with all it has to offer from golf, pickleball, tennis, pools, clubs and so much more.
Sold for $640,000
$640,000
4033 E SOURWOOD Drive, Gilbert, AZ 85298
2beds
2baths
2,114sqft
Single Family Residence
Built in 2005
6,068 Square Feet Lot
$650,600 Zestimate®
$303/sqft
$3,668 Estimated rent
Home value
$650,600
$618,000 - $683,000
$3,668/mo
Zestimate® history
Owner options
List your home for rent
$3,668/mo
Rent Zestimate®
Find your next renter with Zillow Rental Manager. Plus, with online applications, you can quickly screen prospective tenants – for free.
$3,668/mo
Rent Zestimate®
Refinance and save
$3,512/mo
Est. payment
Refinancing to a lower rate could help reduce your monthly payments and save thousands over the life of the loan.
$3,512/mo
Est. payment
Explore your selling options
Work with a Zillow partner agent
Leverage their expertise and Zillow's premium Showcase listings to get your home seen by more buyers.
Get startedList with your own agent
Get your home in front of millions of buyers by listing it on Zillow.
Learn how to do itSell it yourself
Take full control of how buyers see your home on Zillow by listing For Sale by Owner (FSBO).
List your homeWhat's special
Covered patioGas fireplaceBreakfast barFormal dining roomCherry cabinetsFrench doorsExit door
Zillow last checked:
Listing updated:
Listed by:
Michaelann Haffner 480-338-9952,
Michaelann Homes
Bought with:
Charlene Bare, SA553174000
HomeSmart
Source: ARMLS,MLS#: 6655495
Facts & features
Interior
Bedrooms & bathrooms
- Bedrooms: 2
- Bathrooms: 2
Heating
- Natural Gas, Ceiling
Cooling
- Central Air, Ceiling Fan(s), Programmable Thmstat
Appliances
- Included: Gas Cooktop, Water Purifier
Features
- High Speed Internet, Granite Counters, Double Vanity, Breakfast Bar, No Interior Steps, Pantry, 3/4 Bath Master Bdrm
- Flooring: Carpet, Tile
- Windows: Double Pane Windows
- Has basement: No
- Has fireplace: Yes
- Fireplace features: Gas
Interior area
- Total structure area: 2,114
- Total interior livable area: 2,114 sqft
Property
Parking
- Total spaces: 2
- Parking features: Garage Door Opener, Direct Access, Attch'd Gar Cabinets
- Garage spaces: 2
Accessibility
- Accessibility features: Bath Roll-In Shower, Bath Raised Toilet, Bath Grab Bars, Accessible Hallway(s)
Features
- Stories: 1
- Patio & porch: Covered, Patio
- Exterior features: Misting System, Private Street(s), Private Yard, Built-in Barbecue
- Has private pool: Yes
- Pool features: Play Pool, Fenced, Heated
- Spa features: None
- Fencing: Block,Wrought Iron
Lot
- Size: 6,068 Square Feet
- Features: Sprinklers In Rear, Sprinklers In Front, Gravel/Stone Front, Gravel/Stone Back, Auto Timer H2O Front, Auto Timer H2O Back, Irrigation Front, Irrigation Back
Details
- Parcel number: 31305646
- Special conditions: Age Restricted (See Remarks)
Construction
Type & style
- Home type: SingleFamily
- Architectural style: Santa Barbara/Tuscan
- Property subtype: Single Family Residence
Materials
- Stucco, Wood Frame, Painted, Low VOC Insulation, Ducts Professionally Air-Sealed
- Roof: Tile
Condition
- Year built: 2005
Details
- Builder name: Shea
Utilities & green energy
- Sewer: Public Sewer
- Water: City Water
Community & HOA
Community
- Features: Golf, Pickleball, Gated, Community Spa, Community Spa Htd, Guarded Entry, Tennis Court(s), Biking/Walking Path, Fitness Center
- Subdivision: TRILOGY UNIT 7 PHASE B
HOA
- Has HOA: Yes
- Services included: Maintenance Grounds, Street Maint
- HOA fee: $588 quarterly
- HOA name: Trilogy@Power Ranch
- HOA phone: 480-279-2053
Location
- Region: Gilbert
Financial & listing details
- Price per square foot: $303/sqft
- Tax assessed value: $511,300
- Annual tax amount: $3,210
- Date on market: 1/29/2024
- Cumulative days on market: 26 days
- Listing terms: Cash
- Ownership: Fee Simple
Price history
| Date | Event | Price |
|---|---|---|
| 3/28/2024 | Sold | $640,000$303/sqft |
Source:  ARMLS #6655495 Report a problem ARMLS #6655495 Report a problem | ||
| 2/24/2024 | Pending sale | $640,000$303/sqft |
Source: ARMLS #6655495 Report a problem | ||
| 2/16/2024 | Price change | $640,000-1.5%$303/sqft |
Source: ARMLS #6655495 Report a problem | ||
| 1/29/2024 | Listed for sale | $650,000+71.1%$307/sqft |
Source: ARMLS #6655495 Report a problem | ||
| 11/4/2015 | Sold | $380,000$180/sqft |
Source: ARMLS #5342775 Report a problem | ||
| 10/2/2015 | Listed for sale | $380,000+3.7%$180/sqft |
Source: West USA Realty #5342775 Report a problem | ||
| 10/25/2005 | Sold | $366,295$173/sqft |
Source: Public Record Report a problem | ||
Public tax history
| Year | Property taxes | Tax assessment |
|---|---|---|
| 2025 | $2,317 -6.5% | $51,130 +2.2% |
| 2024 | $2,477 -22.4% | $50,030 +60.5% |
| 2023 | $3,191 +3.5% | $31,177 -13.7% |
| 2022 | $3,084 -2.8% | $36,120 +3.3% |
| 2021 | $3,173 +3% | $34,950 +14.6% |
| 2020 | $3,080 +3.4% | $30,510 +6.1% |
| 2019 | $2,979 | $28,750 +4.4% |
| 2018 | $2,979 +3.5% | $27,550 -2% |
| 2017 | $2,877 +33.5% | $28,100 +3.5% |
| 2016 | $2,156 | $27,150 +8.5% |
| 2015 | $2,156 | $25,020 +17.6% |
| 2014 | -- | $21,280 +16.5% |
| 2013 | -- | $18,270 |
| 2012 | -- | $18,270 -0.9% |
| 2011 | -- | $18,430 -24.2% |
| 2010 | -- | $24,310 -0.2% |
| 2009 | -- | $24,350 -19.6% |
| 2008 | -- | $30,300 +5.8% |
| 2007 | -- | $28,650 +182% |
| 2006 | -- | $10,160 +247.6% |
| 2005 | -- | $2,923 |
Find assessor info on the county website
Neighborhood: Trilogy
Nearby homes
- $528,5002 bd2 ba1.4k sqft4025 E Sourwood Dr, Gilbert, AZ 85298Off Market
- $612,8002 bd2 ba2.1k sqft4045 E Sourwood Dr, Gilbert, AZ 85298Off Market
- $566,5002 bd2 ba1.6k sqft5522 S Hawthorn St, Gilbert, AZ 85298Off Market
- $503,6002 bd2 ba1.6k sqft4015 E Sourwood Dr, Gilbert, AZ 85298Off Market
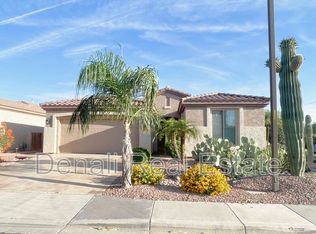
- $551,1002 bd2 ba1.6k sqft5525 S Barley Ct, Gilbert, AZ 85298Off Market
- $540,9003 bd2 ba1.9k sqft4034 E Sourwood Dr, Gilbert, AZ 85298Off Market
- $640,000-- bd2 ba1.6k sqft5530 S Hawthorn St, Gilbert, AZ 85298Sold
- $426,8002 bd2 ba1.3k sqft4026 E Sourwood Dr, Gilbert, AZ 85298Off Market
Nearby schools
GreatSchools rating
- 9/10Cortina Elementary SchoolGrades: PK-8Distance: 2.1 mi
- 7/10Higley High SchoolGrades: 8-12Distance: 3.1 mi
- 8/10Sossaman Middle SchoolGrades: 7-8Distance: 1.3 mi
Get a cash offer in 3 minutes
Find out how much your home could sell for in as little as 3 minutes with a no-obligation cash offer.
Estimated market value
$650,600
Get a cash offer in 3 minutes
Find out how much your home could sell for in as little as 3 minutes with a no-obligation cash offer.
Estimated market value
$650,600
- Arizona
- Maricopa County
- Gilbert
- 85298
- Trilogy
- 4033 E SOURWOOD Drive
Nearby cities
Nearby neighborhoods
Nearby zip codes
Other Gilbert Topics
