PRICED TO SELL!!! Over 40k in Equity! Don't miss this STEAL! Luxurious 4 Bedroom, 3 Bath Retreat with Stunning Upgrades - 4033 Edmonton Ct N Awaits YOU! Welcome to 4033 Edmonton Ct N, a masterpiece of modern living where elegance and comfort converge. This magnificent 4-bedroom, 3-bathroom home boasts an array of exceptional features that will delight even the most discerning homeowner. Interior Highlights: Step inside and prepare to be captivated by the sheer opulence of this residence. The spacious living areas are adorned with gleaming hardwood floors, setting the stage for both relaxation and grand entertaining. The heart of this home is the gourmet kitchen, a culinary enthusiast's dream. With its expansive center island and ample bar seating, it's perfect for hosting gatherings and creating culinary masterpieces. High-end appliances and custom cabinetry make this kitchen a true showpiece. Spa Like Owners Suite Oasis: The owner's suite itself is a spacious haven with two large walk-in closets and a dedicated sitting area, providing the ultimate in comfort and privacy. The pièce de résistance of this home is the spa-like owner's suite bathroom, a tranquil oasis where you can unwind and rejuvenate. Luxuriate in the deep soaking tub or step into the separate standing shower with bench seating. Basement Retreat: The large finished basement is a versatile space that can be tailored to your needs. Whether it's a home theater, game room, or fitness center, this area offers endless possibilities. Plus, there's plenty of storage space to keep your belongings organized. And with hook-ups in place for a potential 4th full bathroom, you have the option to further customize this space to your liking. Prime Location: Situated in a highly sought-after neighborhood of Sunridge, 4033 Edmonton Ct N offers the ideal blend of tranquility and convenience. Top-rated parks, shopping, and dining are just moments away, ensuring that you have everything you need within easy reach. Additional Features: Two-car garage and large driveway for secure parking and storage Energy-efficient systems for year-round comfort Thoughtful design and modern finishes throughout Don't miss your chance to own this exceptional home with its spa-like owner's suite, spacious kitchen, and versatile basement retreat. Schedule a private showing today and experience the epitome of luxury living at 4033 Edmonton Ct N. Your dream home awaits!
Sold for $555,000
$555,000
4033 Edmonton Ct N, White Plains, MD 20695
4beds
3,124sqft
Single Family Residence
Built in 2016
6,360 Square Feet Lot
$570,300 Zestimate®
$178/sqft
$5,056 Estimated rent
Home value
$570,300
$542,000 - $599,000
$5,056/mo
Zestimate® history
Owner options
List your home for rent
$5,056/mo
Rent Zestimate®
Find your next renter with Zillow Rental Manager. Plus, with online applications, you can quickly screen prospective tenants – for free.
$5,056/mo
Rent Zestimate®
Refinance and save
$3,698/mo
Est. payment
Refinancing to a lower rate could help reduce your monthly payments and save thousands over the life of the loan.
$3,698/mo
Est. payment
Explore your selling options
Work with a Zillow partner agent
Leverage their expertise and Zillow's premium Showcase listings to get your home seen by more buyers.
Get startedList with your own agent
Get your home in front of millions of buyers by listing it on Zillow.
Learn how to do itSell it yourself
Take full control of how buyers see your home on Zillow by listing For Sale by Owner (FSBO).
List your homeWhat's special
Expansive center islandModern finishes throughoutHome theaterLarge drivewaySecure parkingDeep soaking tubHigh-end appliances
Zillow last checked:
Listing updated:
Listed by:
Charlene Jones 202-330-9390,
Keller Williams Preferred Properties
Bought with:
Rick Gloekler, 526919
RE/MAX Executive
Source: Bright MLS,MLS#: MDCH2029024
Facts & features
Interior
Bedrooms & bathrooms
- Bedrooms: 4
- Bathrooms: 3
- Full bathrooms: 2
- 1/2 bathrooms: 1
- Main level bathrooms: 1
Basement
- Area: 1420
Heating
- Central, ENERGY STAR Qualified Equipment, Natural Gas
Cooling
- Central Air, ENERGY STAR Qualified Equipment, Electric
Appliances
- Included: Gas Water Heater
Features
- Basement: Finished,Exterior Entry,Rear Entrance,Walk-Out Access
- Has fireplace: No
Interior area
- Total structure area: 4,544
- Total interior livable area: 3,124 sqft
- Finished area above ground: 3,124
- Finished area below ground: 0
Property
Parking
- Total spaces: 2
- Parking features: Garage Faces Front, Garage Door Opener, Inside Entrance, Attached, Driveway, On Street
- Attached garage spaces: 2
- Has uncovered spaces: Yes
Accessibility
- Accessibility features: None
Features
- Levels: Two
- Stories: 2
- Pool features: None
Lot
- Size: 6,360 Square Feet
Details
- Additional structures: Above Grade, Below Grade
- Parcel number: 0906351619
- Zoning: RES
- Special conditions: Bankruptcy Property,Third Party Approval
Construction
Type & style
- Home type: SingleFamily
- Architectural style: Traditional
- Property subtype: Single Family Residence
Materials
- Vinyl Siding, Other
- Foundation: Concrete Perimeter
Condition
- New construction: No
- Year built: 2016
Utilities & green energy
- Sewer: Public Sewer
- Water: Public
Community & HOA
Community
- Subdivision: Sunridge Sub
HOA
- Has HOA: Yes
- HOA fee: $195 quarterly
Location
- Region: White Plains
Financial & listing details
- Price per square foot: $178/sqft
- Tax assessed value: $468,867
- Annual tax amount: $6,357
- Date on market: 12/29/2023
- Listing agreement: Exclusive Right To Sell
- Ownership: Fee Simple
Price history
| Date | Event | Price |
|---|---|---|
| 2/28/2024 | Sold | $555,000$178/sqft |
Source:  Bright MLS #MDCH2029024 Report a problem Bright MLS #MDCH2029024 Report a problem | ||
| 1/26/2024 | Pending sale | $555,000$178/sqft |
Source: Bright MLS #MDCH2029024 Report a problem | ||
| 12/29/2023 | Listed for sale | $555,000-1.8%$178/sqft |
Source: Bright MLS #MDCH2029024 Report a problem | ||
| 12/13/2023 | Listing removed | -- |
Source: Bright MLS #MDCH2024010 Report a problem | ||
| 11/10/2023 | Pending sale | $565,000-4.2%$181/sqft |
Source: Bright MLS #MDCH2024010 Report a problem | ||
| 11/3/2023 | Listing removed | $589,900+7.3%$189/sqft |
Source: Bright MLS #MDCH2024010 Report a problem | ||
| 10/27/2023 | Price change | $550,000-6.8%$176/sqft |
Source: Bright MLS #MDCH2024010 Report a problem | ||
| 9/20/2023 | Listed for sale | $589,990+41%$189/sqft |
Source: Bright MLS #MDCH2024010 Report a problem | ||
| 7/18/2016 | Sold | $418,515+318.5%$134/sqft |
Source: Public Record Report a problem | ||
| 3/21/2016 | Sold | $100,000$32/sqft |
Source: Public Record Report a problem | ||
Public tax history
| Year | Property taxes | Tax assessment |
|---|---|---|
| 2025 | $8,825 +4.5% | $522,400 +5.4% |
| 2024 | $8,446 +43.8% | $495,633 +5.7% |
| 2023 | $5,875 +19.5% | $468,867 +6.1% |
| 2022 | $4,916 -7.2% | $442,100 +4.6% |
| 2021 | $5,297 +4.8% | $422,733 +4.8% |
| 2020 | $5,054 -0.1% | $403,367 +5% |
| 2019 | $5,057 +0.3% | $384,000 +0.3% |
| 2018 | $5,040 +0.3% | $382,700 +0.3% |
| 2017 | $5,023 | $381,400 +0.5% |
| 2016 | -- | $379,600 +603.8% |
| 2015 | -- | $53,933 +64.1% |
| 2014 | -- | $32,867 +178.5% |
| 2013 | -- | $11,800 |
| 2012 | -- | -- |
Find assessor info on the county website
Neighborhood: 20695
Nearby homes
- $541,0003 bd4 ba3.1k sqft4037 Edmonton Ct N, White Plains, MD 20695Off Market
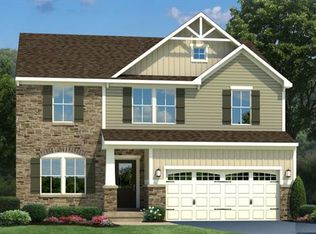
- $497,6003 bd2 ba2k sqft4029 Edmonton Ct N, White Plains, MD 20695Off Market
- $---- bd-- ba-- sqftEdmonton Ct, White plains, MD 20695Off Market
- $524,100-- bd2 ba2.3k sqft4025 Edmonton Ct N, White Plains, MD 20695Off Market
- $568,8003 bd3 ba2.8k sqft4041 Edmonton Ct N, White Plains, MD 20695Off Market
- $538,300-- bd2 ba2.7k sqft4036 Edmonton Ct N, White Plains, MD 20695Off Market
- $504,2004 bd4 ba2.7k sqft4032 Edmonton Ct N, White Plains, MD 20695Off Market
- $589,9003 bd3 ba3k sqft4040 Edmonton Ct N, White Plains, MD 20695Sold
Nearby schools
GreatSchools rating
- 3/10Billingsley Elementary SchoolGrades: PK-5Distance: 1 mi
- 4/10Matthew Henson Middle SchoolGrades: 6-8Distance: 7.1 mi
- 5/10Maurice J. Mcdonough High SchoolGrades: 9-12Distance: 5.7 mi
Schools provided by the listing agent
- District: Charles County Public Schools
Source: Bright MLS. This data may not be complete. We recommend contacting the local school district to confirm school assignments for this home.
Get a cash offer in 3 minutes
Find out how much your home could sell for in as little as 3 minutes with a no-obligation cash offer.
Estimated market value
$570,300
Get a cash offer in 3 minutes
Find out how much your home could sell for in as little as 3 minutes with a no-obligation cash offer.
Estimated market value
$570,300
- Maryland
- Charles County
- White Plains
- 20695
- 4033 Edmonton Ct N
Nearby cities
Nearby zip codes
Other White Plains Topics
