Stunning two-story Tudor in highly coveted Linden Hills, offering 4 bedrooms and 4 baths and heated, insulated garage with customized finished square footage. Lovingly maintained by its current owners of 40 years, with only three owners since its original construction in 1926.
A thoughtfully designed 1998 garage addition includes a vaulted upper-level flex space featuring hardwood floors, custom cabinetry, and a built-in office area on main level—ideal for working from home or creative pursuits.
The 2007 main house addition seamlessly blends with the home’s original character, preserving its classic Tudor charm. The upper level features a luxurious primary suite with a sitting room, spacious bath with separate tub and shower, gas line hookup for future gas fireplace, and two generous closets.
The main level showcases beautifully customized cabinetry throughout, with expanded living spaces including a remodeled kitchen, dining area, family room, and a convenient back entry with a half bath. French doors open to a newer deck overlooking the backyard.
The lower level includes a fourth bedroom or guest room, a 3/4 bath, and a laundry area with heated floors.
Outside, enjoy enchanting English gardens with abundant perennial plantings, a stone patio, and thoughtfully designed landscape lighting (low-voltage and solar).
Located just steps from Lake Harriet Elementary and close to downtown Linden Hills, Weber Park, Lake Harriet, scenic walking and biking trails, as well as local shops and restaurants.
New roof in 2026; all windows replaced with Marvin tilt packs during addition in 2007. See full list of updates in supplements.
Closed
$1,250,000
4033 Ewing Ave S, Minneapolis, MN 55410
4beds
3,648sqft
Single Family
Built in 1926
5,227 Square Feet Lot
$1,249,700 Zestimate®
$343/sqft
$6,528 Estimated rent
Home value
$1,249,700
$1.16M - $1.34M
$6,528/mo
Zestimate® history
Owner options
List your home for rent
$6,528/mo
Rent Zestimate®
Find your next renter with Zillow Rental Manager. Plus, with online applications, you can quickly screen prospective tenants – for free.
$6,528/mo
Rent Zestimate®
Refinance and save
$8,720/mo
Est. payment
Refinancing to a lower rate could help reduce your monthly payments and save thousands over the life of the loan.
$8,720/mo
Est. payment
Explore your selling options
Work with a Zillow partner agent
Leverage their expertise and Zillow's premium Showcase listings to get your home seen by more buyers.
Get startedList with your own agent
Get your home in front of millions of buyers by listing it on Zillow.
Learn how to do itSell it yourself
Take full control of how buyers see your home on Zillow by listing For Sale by Owner (FSBO).
List your homeWhat's special
Zillow last checked:
Listing updated:
Listed by:
Jennifer Sweetser 952-848-2400,
RE/MAX Results,
Karen L Scheirmann 612-805-7280
Bought with:
Margaret Taylor
Edina Realty, Inc.
Source: NorthstarMLS as distributed by MLS GRID,MLS#: 7091559
Facts & features
Interior
Bedrooms & bathrooms
- Bedrooms: 4
- Bathrooms: 4
- Full bathrooms: 2
- 3/4 bathrooms: 1
- 1/2 bathrooms: 1
Bedroom
- Level: Upper
- Area: 204 Square Feet
- Dimensions: 17x12
Bedroom 2
- Level: Upper
- Area: 165 Square Feet
- Dimensions: 15x11
Bedroom 3
- Level: Upper
- Area: 130 Square Feet
- Dimensions: 13x10
Bedroom 4
- Level: Lower
- Area: 160 Square Feet
- Dimensions: 16x10
Dining room
- Level: Main
- Area: 156 Square Feet
- Dimensions: 13x12
Family room
- Level: Main
- Area: 255 Square Feet
- Dimensions: 17x15
Family room
- Level: Lower
- Area: 374 Square Feet
- Dimensions: 22x17
Flex room
- Level: Upper
- Area: 264 Square Feet
- Dimensions: 22x12
Kitchen
- Level: Main
- Area: 270 Square Feet
- Dimensions: 18x15
Living room
- Level: Main
- Area: 216 Square Feet
- Dimensions: 18x12
Office
- Level: Main
- Area: 176 Square Feet
- Dimensions: 22x8
Sitting room
- Level: Upper
- Area: 90 Square Feet
- Dimensions: 10x9
Storage
- Level: Lower
- Area: 144 Square Feet
- Dimensions: 16x9
Storage
- Level: Lower
- Area: 28 Square Feet
- Dimensions: 7x4
Heating
- Boiler, Forced Air
Cooling
- Central Air
Appliances
- Included: Air-To-Air Exchanger, Cooktop, Dishwasher, Disposal, Double Oven, Dryer, Exhaust Fan, Humidifier, Microwave, Refrigerator, Stainless Steel Appliance(s), Washer
- Laundry: Lower Level
Features
- Basement: Egress Window(s),Finished,Full,Storage Space,Sump Basket
- Number of fireplaces: 2
- Fireplace features: Family Room, Gas, Living Room, Wood Burning
Interior area
- Total structure area: 4,052
- Total interior livable area: 3,648 sqft
- Finished area above ground: 2,848
- Finished area below ground: 800
Property
Parking
- Total spaces: 2
- Parking features: Detached Garage, Garage, Garage Door Opener, Heated Garage, Insulated Garage
- Garage spaces: 2
- Has uncovered spaces: Yes
- Details: Garage Dimensions (22x20)
Accessibility
- Accessibility features: None
Features
- Levels: Two
- Stories: 2
- Patio & porch: Deck, Patio
- Fencing: Partial,Wood
Lot
- Size: 5,227 Square Feet
- Dimensions: 42 x 128
- Features: Tree Coverage - Medium
Details
- Foundation area: 1204
- Parcel number: 0802824230129
- Zoning description: Residential-Single Family
Construction
Type & style
- Home type: SingleFamily
- Property subtype: Single Family
Condition
- New construction: No
- Year built: 1926
Utilities & green energy
- Electric: Power Company: Xcel Energy
- Gas: Natural Gas
- Sewer: City Sewer - In Street
- Water: City Water - In Street
Community & HOA
Community
- Subdivision: Linden Grove
HOA
- Has HOA: No
Location
- Region: Minneapolis
Financial & listing details
- Price per square foot: $343/sqft
- Tax assessed value: $861,500
- Annual tax amount: $14,210
- Date on market: 7/14/2026
- Cumulative days on market: 20 days
Price history
| Date | Event | Price |
|---|---|---|
| 8/31/2026 | Sold | $1,250,000$343/sqft |
Source:  NorthstarMLS as distributed by MLS GRID #7091559 Report a problem NorthstarMLS as distributed by MLS GRID #7091559 Report a problem | ||
| 8/6/2026 | Pending sale | $1,250,000$343/sqft |
Source: NorthstarMLS as distributed by MLS GRID #7091559 Report a problem | ||
| 7/17/2026 | Listed for sale | $1,250,000$343/sqft |
Source: NorthstarMLS as distributed by MLS GRID #7091559 Report a problem | ||
Public tax history
| Year | Property taxes | Tax assessment |
|---|---|---|
| 2026 | $14,211 +6.5% | $861,500 +2.1% |
| 2025 | $13,338 +9.9% | $843,600 +2.1% |
| 2024 | $12,133 -0.8% | $826,000 -3.1% |
| 2023 | $12,230 +6.1% | $852,000 |
| 2022 | $11,522 +3.6% | $852,000 +10.6% |
| 2021 | $11,119 -7.6% | $770,500 |
| 2020 | $12,035 +8.2% | $770,500 |
| 2019 | $11,119 -7.6% | $770,500 |
| 2018 | $12,035 +5.4% | $770,500 +15.5% |
| 2017 | $11,414 +3.3% | $667,000 +8% |
| 2016 | $11,055 +5.9% | $617,500 +2.2% |
| 2015 | $10,443 -2.2% | $604,500 +11.6% |
| 2014 | $10,680 +5.3% | $541,500 -3% |
| 2013 | $10,144 +3.7% | $558,000 |
| 2012 | $9,783 +1.1% | $558,000 -3% |
| 2011 | $9,676 +14.4% | $575,000 |
| 2010 | $8,456 -1.1% | $575,000 |
| 2009 | $8,549 +102.2% | $575,000 +82.4% |
| 2006 | $4,227 +11.1% | $315,200 +15% |
| 2005 | $3,804 +9.3% | $274,100 +15% |
| 2004 | $3,479 +12.2% | $238,400 +12% |
| 2002 | $3,100 -56.5% | $212,900 |
| 2001 | $7,125 | -- |
Find assessor info on the county website
Neighborhood: Linden Hills
Nearby homes
- $882,8003 bd4 ba2.4k sqft4029 Ewing Ave S, Minneapolis, MN 55410Off Market
- $1,150,0004 bd4 ba3.3k sqft4037 Ewing Ave S, Minneapolis, MN 55410Off Market
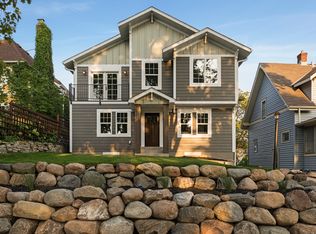
- $511,9002 bd1 ba1.3k sqft4025 Ewing Ave S, Minneapolis, MN 55410Off Market
- $503,4002 bd1 ba1.5k sqft4041 Ewing Ave S, Minneapolis, MN 55410Off Market
- $1,254,6005 bd4 ba3.7k sqft4023 Ewing Ave S, Minneapolis, MN 55410Off Market
- $631,1003 bd2 ba2.5k sqft4045 Ewing Ave S, Minneapolis, MN 55410Off Market
- $540,3004 bd2 ba1.5k sqft4032 Drew Ave S, Minneapolis, MN 55410Off Market
- $887,3005 bd4 ba3.5k sqft4036 Drew Ave S, Minneapolis, MN 55410Off Market
Nearby schools
GreatSchools rating
- NALake Harriet Lower Elementary SchoolGrades: K-2Distance: 0.1 mi
- 7/10Anthony Middle SchoolGrades: 6-8Distance: 2.6 mi
- NASouthwest High School - SWSGrades: 9-12Distance: 0.8 mi
Get a cash offer in 3 minutes
Find out how much your home could sell for in as little as 3 minutes with a no-obligation cash offer.
Estimated market value
$1,249,700
Get a cash offer in 3 minutes
Find out how much your home could sell for in as little as 3 minutes with a no-obligation cash offer.
Estimated market value
$1,249,700
- Minnesota
- Hennepin County
- Minneapolis
- 55410
- Linden Hills
- 4033 Ewing Ave S
