Skip main navigation
Foreclosed
  • Est. $346,000

    4033 Forecast Dr, Brandon, FL 33511

    3beds
    1,268sqft
    Single Family Residence
    Built in 1986
    8,977 Square Feet Lot
    $346,000 Zestimate®
    $273/sqft
    $-- HOA

    Overview

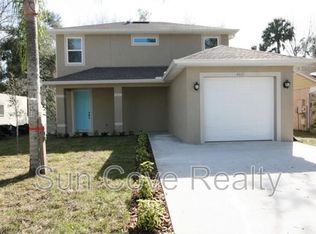
    Newly renovated this gorgeous 3 bed., 2 bath home is located in the heart of Brandon. This home has fresh new paint inside and outside. Crown molding through out the house. Each of the bathrooms have been completely updated with new vanities, custom shower glass doors and tile in the showers. Brand new kitchen with new cabinets, lighting and concrete counter tops. Large open living and dining room, brand new Travertine Tile through out the home with entry/storage room from garage. This home has driveway parking space for cars, RVs or boats. Privacy fence to enclose the large back yard that has a storage shed and optional chicken coop. Screen enclosed Florida room off the Living room and Dining room. Must see to appreciate all the space and beauty this home has to offer! Great location less than 5 miles from the high school, middle and elementary schools, community library in the Four Winds Estates community. Make sure to come and see this home in a great location today!
    16 days
    |
    405
    |
    22
    |
    Originating MLS: Sarasota - Manatee

      Facts & features

      Interior

      Bedrooms & bathrooms
      • Bedrooms: 3
      • Bathrooms: 2
      • Full bathrooms: 2
      Heating
      • Forced air, Electric
      Cooling
      • Central
      Appliances
      • Included: Dishwasher, Range / Oven
      • Laundry: Inside
      Features
      • Ceiling Fans(s), Open Floorplan, Crown Molding, Thermostat, Vaulted Ceiling(s)
      • Flooring: Tile, Concrete, Hardwood, Linoleum / Vinyl
      • Windows: Blinds
      Interior area
      • Total interior livable area: 1,268 sqft

      Property

      Parking
      • Total spaces: 1
      • Parking features: Garage - Attached
      Features
      • Levels: One
      • Patio & porch: Screened, Covered, Rear Porch
      • Exterior features: Stucco
      • Fencing: Wood
      Lot
      • Size: 8,977 Square Feet
      • Residential vegetation: Mature Landscaping
      Details
      • Additional structures: Shed(s), Other
      • Parcel number: 2030102OI000001000300U
      • Zoning: PD

      Construction

      Type & style
      • Home type: SingleFamily
      • Property subtype: Single Family Residence
      Materials
      • masonry
      • Roof: Composition
      Condition
      • Year built: 1986

      Utilities & green energy

      • Sewer: Public Sewer
      • Water: Public
      • Utilities for property: Electricity Connected, Phone Available, Cable Available

      Community & HOA

      Community
      • Security: Fire Alarm
      • Subdivision: FOUR WINDS ESTATES UNIT SIX
      Location
      • Region: Brandon

      Financial & listing details

      • Price per square foot: $273/sqft
      • Tax assessed value: $273,150
      • Annual tax amount: $4,674
      • Listing terms: Cash, Conventional, FHA, VA Loan
      • Ownership: Fee Simple

      Visit our professional directory to find a foreclosure specialist in your area that can help with your home search.

      Find a foreclosure agent

        Foreclosure details

        Estimated market value

        $346,000

        $329,000 - $363,000

        $2,071/mo

        Price history

        DateEventPrice
        8/11/2026Sold$260,100-24.6%$205/sqft
        Source: Public Record Report a problem
        11/27/2023Listing removed--
        Source: Stellar MLS #T3446890 Report a problem
        9/18/2023Price change$345,000-4.2%$272/sqft
        Source: Stellar MLS #T3446890 Report a problem
        9/14/2023Pending sale$360,000$284/sqft
        Source: Stellar MLS #T3446890 Report a problem
        7/25/2023Price change$360,000-2.4%$284/sqft
        Source: Stellar MLS #T3446890 Report a problem
        6/28/2023Price change$369,000-0.3%$291/sqft
        Source: Stellar MLS #T3446890 Report a problem
        5/30/2023Price change$370,000-6.1%$292/sqft
        Source: Stellar MLS #T3446890 Report a problem
        5/18/2023Listed for sale$394,000+9.4%$311/sqft
        Source: Stellar MLS #T3446890 Report a problem
        9/22/2022Sold$360,000+2.9%$284/sqft
        Source: Public Record Report a problem
        8/22/2022Pending sale$349,900$276/sqft
        Source: Stellar MLS #U8174090 Report a problem
        8/21/2022Listed for sale$349,900+44.6%$276/sqft
        Source: Stellar MLS #U8174090 Report a problem
        5/11/2021Listing removed--
        Source: Stellar MLS #T3274485 Report a problem
        2/4/2021Sold$242,000+0.8%$191/sqft
        Source: Stellar MLS #T3274485 Report a problem
        11/9/2020Pending sale$240,000$189/sqft
        Source: EXP REALTY LLC #T3274485 Report a problem
        11/6/2020Listed for sale$240,000+37.1%$189/sqft
        Source: EXP REALTY LLC #T3274485 Report a problem
        11/5/2005Sold$175,000$138/sqft
        Source: Public Record Report a problem

        Public tax history

        YearProperty taxesTax assessment
        2025$4,674 +8.2%$261,251 +2.9%
        2024$4,318 +3.8%$253,888 +3%
        2023$4,161 +1.9%$246,493 +0.2%
        2022$4,082 +8.8%$246,067 +35.3%
        2021$3,751 +208.9%$181,929 +113.5%
        2020$1,214 +10.8%$85,216 +5%
        2019$1,096 $81,166 +1.9%
        2018$1,096 +4.9%$79,653 -32.1%
        2017$1,045 +2.5%$117,253 +53.5%
        2016$1,019 +3.5%$76,410 +0.7%
        2015$985 +1.6%$75,879 +0.8%
        2014$969 $75,277 +1.5%
        2013$969 -1.5%$74,165 +1.7%
        2012$984 -22.7%$72,925 -17.4%
        2011$1,272 -13.6%$88,329 -10.8%
        2010$1,473 -9.4%$99,017 -7.1%
        2009$1,626 -12.1%$106,592 -9.6%
        2008$1,850 -28.9%$117,945 -16.8%
        2007$2,602 -4.7%$141,759 +2.5%
        2006$2,731 +1049.1%$138,301 +77.2%
        2005$238 $78,051 +3%
        2004-- $75,778 +1.9%
        2003-- $74,365 +2.4%
        2002-- $72,622 +1.6%
        2001-- $71,478 -3.1%
        2000$229 $73,799
        Find assessor info on the county website

        Monthly payment

        Estimated monthly payment$1,822
        All calculations are estimates and provided by Zillow, Inc. for informational purposes only. Actual amounts may vary.
        HOA fees may include property taxes on listings classified as Co-Ops. Contact the listing agent and/or owner for fee details.
        See how much you could borrow to make a competitive offer.

        Climate risks

        Neighborhood: 33511

        Getting around

        4 / 100
        Car-Dependent
        35 / 100
        Somewhat Bikeable

        Nearby schools

        GreatSchools rating
        Schools provided by the listing agent
        • Elementary: Kingswood-HB
        • Middle: Rodgers-HB
        • High: Bloomingdale-HB

        Source: The MLS. This data may not be complete. We recommend contacting the local school district to confirm school assignments for this home.

        Similar homes