Quality Contemporary colonial on 7th hole of Wabeek Club. This 4 bedroom, 3 full 2 half bath home features welcoming, bright, wide-open layout perfect for entertaining with high ceilings, wide hallway, and Southern exposure with lots of windows. Beautiful foyer with extensive marble and wood floors throughout. Gourmet kitchen with granite counters, center island, subzero refrigerator and top of the line stainless steel appliances. Finished walkout basement with a full bath, bedroom and a second kitchen. Huge master bedroom with balcony and large designer walk-in closet. Note large bedroom sizes. Wrap around deck, large circular driveway and 3 car garage.
Sold
Street View
$840,000
4033 Fox Lake Dr, Bloomfield Hills, MI 48302
6beds
7,889sqft
Single Family Residence
Built in 1980
0.41 Acres Lot
$1,060,300 Zestimate®
$106/sqft
$4,205 Estimated rent
Home value
$1,060,300
$954,000 - $1.20M
$4,205/mo
Zestimate® history
Owner options
List your home for rent
$4,205/mo
Rent Zestimate®
Find your next renter with Zillow Rental Manager. Plus, with online applications, you can quickly screen prospective tenants – for free.
$4,205/mo
Rent Zestimate®
Refinance and save
$5,804/mo
Est. payment
Refinancing to a lower rate could help reduce your monthly payments and save thousands over the life of the loan.
$5,804/mo
Est. payment
Explore your selling options
Work with a Zillow partner agent
Leverage their expertise and Zillow's premium Showcase listings to get your home seen by more buyers.
Get startedList with your own agent
Get your home in front of millions of buyers by listing it on Zillow.
Learn how to do itSell it yourself
Take full control of how buyers see your home on Zillow by listing For Sale by Owner (FSBO).
List your homeWhat's special
Zillow last checked:
Listing updated:
Listed by:
Alia Belbeisi 248-914-2860,
RE/MAX Classic
Bought with:
Jim Manna
Source: MichRIC,MLS#: 24009755
Facts & features
Interior
Bedrooms & bathrooms
- Bedrooms: 6
- Bathrooms: 8
- Full bathrooms: 4
- 1/2 bathrooms: 4
Primary bedroom
- Level: Upper
- Area: 234
- Dimensions: 18.00 x 13.00
Bedroom 2
- Level: Upper
- Area: 195
- Dimensions: 15.00 x 13.00
Bedroom 3
- Level: Upper
- Area: 168
- Dimensions: 14.00 x 12.00
Bedroom 4
- Level: Upper
- Area: 132
- Dimensions: 12.00 x 11.00
Primary bathroom
- Level: Upper
- Area: 100
- Dimensions: 10.00 x 10.00
Bathroom 2
- Level: Lower
- Area: 49
- Dimensions: 7.00 x 7.00
Bathroom 3
- Level: Lower
- Area: 100
- Dimensions: 10.00 x 10.00
Bathroom 4
- Level: Main
- Area: 64
- Dimensions: 8.00 x 8.00
Bathroom 5
- Level: Lower
- Area: 100
- Dimensions: 10.00 x 10.00
Den
- Level: Main
- Area: 216
- Dimensions: 18.00 x 12.00
Dining area
- Level: Main
- Area: 168
- Dimensions: 14.00 x 12.00
Dining room
- Level: Main
- Area: 210
- Dimensions: 15.00 x 14.00
Kitchen
- Level: Main
- Area: 154
- Dimensions: 14.00 x 11.00
Living room
- Level: Main
- Area: 567
- Dimensions: 27.00 x 21.00
Heating
- Forced Air
Cooling
- Central Air
Appliances
- Laundry: Laundry Room, Main Level
Features
- Basement: Walk-Out Access
- Number of fireplaces: 1
Interior area
- Total structure area: 3,671
- Total interior livable area: 7,889 sqft
- Finished area below ground: 2,109
Property
Parking
- Total spaces: 3
- Parking features: Attached
- Garage spaces: 3
Features
- Stories: 2
Lot
- Size: 0.41 Acres
- Dimensions: 104 x 104 x 186 x 164
Details
- Parcel number: 1813433008
Construction
Type & style
- Home type: SingleFamily
- Architectural style: Colonial
- Property subtype: Single Family Residence
Materials
- Brick
Condition
- New construction: No
- Year built: 1980
Utilities & green energy
- Sewer: Public Sewer
- Water: Public
Community & HOA
Community
- Subdivision: Lakeridge of Wabeek
HOA
- Has HOA: Yes
- HOA fee: $300 annually
Location
- Region: Bloomfield Hills
Financial & listing details
- Price per square foot: $106/sqft
- Tax assessed value: $233,610
- Annual tax amount: $8,812
- Date on market: 2/29/2024
- Listing terms: Cash,Conventional
Price history
| Date | Event | Price |
|---|---|---|
| 4/18/2024 | Sold | $840,000-6.7%$106/sqft |
Source:  MichRIC #24009755 Report a problem MichRIC #24009755 Report a problem | ||
| 4/11/2024 | Pending sale | $899,900$114/sqft |
Source:  Realcomp II #20240011248 Report a problem Realcomp II #20240011248 Report a problem | ||
| 3/27/2024 | Price change | $899,900-3.1%$114/sqft |
Source: Realcomp II #20240011248 Report a problem | ||
| 2/23/2024 | Listed for sale | $929,000$118/sqft |
Source: Realcomp II #20240011248 Report a problem | ||
| 2/23/2024 | Listing removed | -- |
Source: Realcomp II #20240006168 Report a problem | ||
| 2/20/2024 | Price change | $929,000-7%$118/sqft |
Source: Realcomp II #20240006168 Report a problem | ||
| 2/1/2024 | Listed for sale | $999,000+143.7%$127/sqft |
Source: Realcomp II #20240006168 Report a problem | ||
| 8/2/2012 | Sold | $410,000-14%$52/sqft |
Source: Public Record Report a problem | ||
| 3/14/2012 | Listed for sale | $477,000$60/sqft |
Source: RE/MAX in the Hills #31094241 Report a problem | ||
| 11/15/2011 | Listing removed | $477,000$60/sqft |
Source: RE/MAX in the Hills #31074040 Report a problem | ||
| 9/25/2011 | Listed for sale | $477,000$60/sqft |
Source: RE/MAX in the Hills #31074040 Report a problem | ||
Public tax history
| Year | Property taxes | Tax assessment |
|---|---|---|
| 2025 | -- | $438,170 +21.7% |
| 2024 | -- | $360,140 +12.1% |
| 2023 | -- | $321,260 +1.9% |
| 2022 | -- | $315,180 +1.2% |
| 2021 | -- | $311,480 +2.9% |
| 2020 | -- | $302,560 +10.4% |
| 2019 | -- | $274,070 +5.2% |
| 2018 | -- | $260,580 +8.9% |
| 2015 | $3,884 | $239,180 +13.9% |
| 2014 | -- | $210,040 +24.5% |
| 2011 | -- | $168,690 -5.8% |
| 2010 | -- | $179,060 -34.3% |
| 2009 | -- | $272,440 +14.6% |
| 2003 | -- | $237,810 +0.3% |
| 2002 | -- | $237,080 +26.6% |
| 2001 | $6,255 +5.3% | $187,240 +3.2% |
| 2000 | $5,939 | $181,440 |
Find assessor info on the county website
Neighborhood: 48302
Nearby homes
- $--4 bd5 ba3.7k sqft4033 Fox Lake Dr W, Bloomfield Hills, MI 48302Off Market

- $1,085,5005 bd5 ba4.5k sqft4027 Fox Lake Dr, Bloomfield Hills, MI 48302Off Market
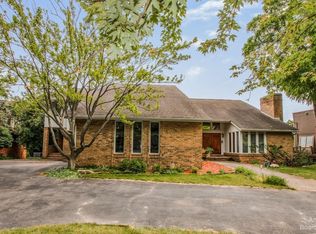
- $--4 bd5 ba4.6k sqft4027 Fox Lake Dr W, Bloomfield Hills, MI 48302Off Market
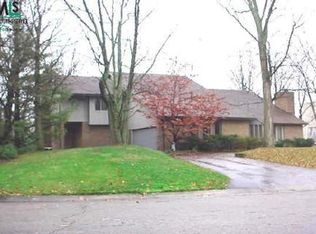
- $988,3006 bd7 ba5.1k sqft4039 Fox Lake Dr, Bloomfield Hills, MI 48302Off Market
- $1,002,8005 bd4 ba3.5k sqft4045 Fox Lake Dr, Bloomfield Hills, MI 48302Off Market
- $797,0004 bd3 ba3.5k sqft4036 Fox Lake Dr, Bloomfield Hills, MI 48302Off Market
- $--4 bd4 ba3.6k sqft4036 Fox Lake Dr W, Bloomfield Hills, MI 48302Off Market
- $720,2002 bd2 ba3.4k sqft4021 Fox Lake Dr, Bloomfield Hills, MI 48302Off Market
Nearby schools
GreatSchools rating
- 9/10Lone Pine Elementary SchoolGrades: PK-5Distance: 0.9 mi
- 10/10Bloomfield Hills Middle SchoolGrades: 6-8Distance: 2.1 mi
- 9/10Bloomfield Hills High SchoolGrades: 9-12Distance: 2 mi
Get a cash offer in 3 minutes
Find out how much your home could sell for in as little as 3 minutes with a no-obligation cash offer.
Estimated market value
$1,060,300
Get a cash offer in 3 minutes
Find out how much your home could sell for in as little as 3 minutes with a no-obligation cash offer.
Estimated market value
$1,060,300
- Michigan
- Oakland County
- West Bloomfield
- 48302
- 4033 Fox Lake Dr
Nearby cities
Nearby zip codes
Other West Bloomfield Topics
