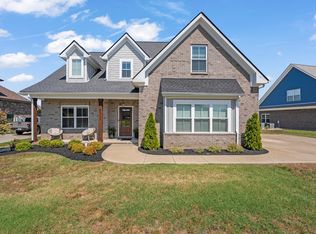
Welcome to this beautifully maintained, all-brick home offering just under 2,500 square feet of comfortable living in one of Murfreesboro’s desirable communities. From the inviting covered front porch to the spacious covered back porch overlooking the fenced backyard, this home is designed for easy everyday living and relaxed entertaining. Inside, enjoy an open-concept layout with hardwood floors flowing throughout the main living spaces, seamlessly connecting the living room, dining area, and kitchen. The private primary suite is conveniently located on the main level, zoned away from the other bedrooms for added privacy. The spacious en-suite bath includes double vanities, a separate stand-up shower, and a relaxing soaking tub. Upstairs, a large bonus room over the garage offers the perfect flex space for a media room, playroom, or home office. Step outside to your private fenced backyard, ideal for gatherings, gardening, or simply unwinding under the covered porch. Residents enjoy a strong set of community amenities including a clubhouse, pool, tennis and pickleball courts, sidewalks throughout, scenic walking trails, and the convenience of underground utilities. This home blends comfort, function, and lifestyle in a convenient Murfreesboro location.
Under contract - not showing
$550,000
4033 Gilreath Pl, Murfreesboro, TN 37127
3beds
2,474sqft
Single Family Residence, Residential
Built in 2022
0.29 Acres Lot
$-- Zestimate®
$222/sqft
$65/mo HOA
What's special
- 36 days
- 171
- 10
Zillow last checked:
Listing updated:
Listed by:
Bobby Smith 615-542-4587,
Compass 615-896-4040
Source: RealTracs MLS as distributed by MLS GRID,MLS#: 3316387
Facts & features
Interior
Bedrooms & bathrooms
- Bedrooms: 3
- Bathrooms: 3
- Full bathrooms: 2
- 1/2 bathrooms: 1
- Main level bedrooms: 1
Bedroom 1
- Area: 208 Square Feet
- Dimensions: 16x13
Bedroom 2
- Area: 195 Square Feet
- Dimensions: 15x13
Bedroom 3
- Area: 195 Square Feet
- Dimensions: 15x13
Primary bathroom
- Features: Double Vanity
- Level: Double Vanity
Dining room
- Area: 169 Square Feet
- Dimensions: 13x13
Kitchen
- Area: 140 Square Feet
- Dimensions: 14x10
Living room
- Area: 225 Square Feet
- Dimensions: 15x15
Recreation room
- Area: 368 Square Feet
- Dimensions: 23x16
Heating
- Central, Electric
Cooling
- Central Air, Electric
Appliances
- Included: Electric Oven, Electric Range, Dishwasher, Disposal, Microwave
- Laundry: Electric Dryer Hookup, Washer Hookup
Features
- Air Filter, Ceiling Fan(s), Walk-In Closet(s)
- Flooring: Carpet, Wood, Tile
- Basement: None
Interior area
- Total structure area: 2,474
- Total interior livable area: 2,474 sqft
- Finished area above ground: 2,474
Video & virtual tour
Property
Parking
- Total spaces: 2
- Parking features: Garage Door Opener, Garage Faces Front
- Attached garage spaces: 2
Features
- Levels: Two
- Stories: 2
- Patio & porch: Patio, Covered
- Pool features: Association
Lot
- Size: 0.29 Acres
Details
- Parcel number: 135L B 04200 R0125710
- Special conditions: Standard
- Other equipment: Air Purifier
Construction
Type & style
- Home type: SingleFamily
- Property subtype: Single Family Residence, Residential
Materials
- Brick
Condition
- New construction: No
- Year built: 2022
Utilities & green energy
- Sewer: Public Sewer
- Water: Public
- Utilities for property: Electricity Available, Water Available, Underground Utilities
Community & HOA
Community
- Subdivision: The Maples Sec 4
HOA
- Has HOA: Yes
- Amenities included: Clubhouse, Playground, Pool, Tennis Court(s), Underground Utilities
- Services included: Maintenance Grounds, Recreation Facilities
- HOA fee: $65 monthly
- Second HOA fee: $250 one time
Location
- Region: Murfreesboro
Financial & listing details
- Price per square foot: $222/sqft
- Tax assessed value: $463,800
- Annual tax amount: $3,280
- Date on market: 8/3/2026
- Electric utility on property: Yes
Estimated market value
Not available
Estimated sales range
Not available
Not available
Price history
| Date | Event | Price |
|---|---|---|
| 8/25/2026 | Pending sale | $550,000$222/sqft |
Source:  RealTracs MLS as distributed by MLS GRID #3316387 Report a problem RealTracs MLS as distributed by MLS GRID #3316387 Report a problem | ||
| 8/5/2026 | Listed for sale | $550,000+10%$222/sqft |
Source: RealTracs MLS as distributed by MLS GRID #3316387 Report a problem | ||
| 8/1/2023 | Sold | $499,900$202/sqft |
Source: Public Record Report a problem | ||
Public tax history
| Year | Property taxes | Tax assessment |
|---|---|---|
| 2025 | $3,280 | $115,950 |
| 2024 | $3,280 | $115,950 |
| 2023 | $3,280 +685.8% | $115,950 +613.5% |
| 2022 | $417 -26.8% | $16,250 +446.2% |
| 2021 | $570 | $2,975 |
Find assessor info on the county website
Monthly payment
Est. payment
Payment breakdown
Explore the cost of this home by adjusting the details. Changes won't be saved.Climate risks
Neighborhood: The Maples
Nearby schools
Schools provided by the listing agent
- Elementary: Buchanan Elementary
- Middle: Whitworth-Buchanan Middle School
- High: Riverdale High School
Source: RealTracs MLS as distributed by MLS GRID. This data may not be complete. We recommend contacting the local school district to confirm school assignments for this home.
- $560,0003 bd3 ba2.5k sqft4033 Gilreath Pl LOT 111, Murfreesboro, TN 37127Off Market

- $635,400-- bd-- ba2.7k sqft4037 Gilreath Pl, Murfreesboro, TN 37127Off Market
- $642,900-- bd-- ba3.1k sqft4029 Gilreath Pl, Murfreesboro, TN 37127Off Market
- $620,0004 bd3 ba2.9k sqft4025 Gilreath Pl, Murfreesboro, TN 37127Sold
Similar homes
- $599,0004 bd3 ba2.7k sqft3939 Runyan Cv, Murfreesboro, TN 37127For Sale

 MLS ID #3271957, Meg Van Patten. RealTracs MLS as distributed by MLS GRID
 - $642,5004 bd4 ba2.9k sqft4018 Merryman Ln, Murfreesboro, TN 37127For Sale
 MLS ID #3234567, Laura Caron. RealTracs MLS as distributed by MLS GRID
 - $525,0003 bd2 ba1.7k sqft1951 Mural Ln, Murfreesboro, TN 37127For Sale
 MLS ID #3306272, Jessica Johnson. RealTracs MLS as distributed by MLS GRID
 - $509,9004 bd3 ba2.6k sqft2329 Fig Dr, Murfreesboro, TN 37127For Sale
 MLS ID #3543165, Nicholas Brian Adinolfi. RealTracs MLS as distributed by MLS GRID
 - $715,0004 bd4 ba2.9k sqft4041 Merryman Ln, Murfreesboro, TN 37127For SaleMLS ID #3228657, Blair Braswell. RealTracs MLS as distributed by MLS GRID
- $508,9994 bd3 ba2.5k sqft2925 Eckersley Dr, Murfreesboro, TN 37129For SaleMLS ID #3541311, Patrick Higgins. RealTracs MLS as distributed by MLS GRID
- $560,0004 bd3 ba2.7k sqft1817 Splash Pl, Murfreesboro, TN 37130For SaleMLS ID #3516360, Josh Anderson. RealTracs MLS as distributed by MLS GRID
- $525,0004 bd3 ba2.4k sqft2220 Goodwin Ln, Murfreesboro, TN 37128For SaleMLS ID #3312296, Jessica Warner. RealTracs MLS as distributed by MLS GRID
- $699,9003 bd3 ba3k sqft500 Rucker Rd, Murfreesboro, TN 37127For SaleMLS ID #3305414, Teri Radcliff. RealTracs MLS as distributed by MLS GRID
- $555,0003 bd3 ba2.3k sqft3494 Sulphur Springs Rd, Murfreesboro, TN 37129For SaleMLS ID #3312600, Joe Hafner. RealTracs MLS as distributed by MLS GRID
- $519,9003 bd3 ba2.3k sqft522 McChrystal Dr, Murfreesboro, TN 37129For SaleMLS ID #3261124, Amy Dean. RealTracs MLS as distributed by MLS GRID
- $530,0003 bd3 ba2.4k sqft5232 Honeybee Dr, Murfreesboro, TN 37128For SaleMLS ID #3515235, Jessica Warner. RealTracs MLS as distributed by MLS GRID
- $399,9003 bd2 ba2k sqft5640 Maples Retreat Dr, Murfreesboro, TN 37127For SaleMLS ID #3169861, Melissa Burnett. RealTracs MLS as distributed by MLS GRID
- $595,0004 bd3 ba3k sqft2638 Pepper Branch Dr, Murfreesboro, TN 37128For SaleMLS ID #3524692, Tiffany Daniels. RealTracs MLS as distributed by MLS GRID
- $499,9003 bd3 ba2.3k sqft716 Haynes Dr, Murfreesboro, TN 37129For SaleMLS ID #3502110, Angi Morgan. RealTracs MLS as distributed by MLS GRID
- $469,9004 bd3 ba2.1k sqft133 Durham Ct, Murfreesboro, TN 37128For SaleMLS ID #3281065, Jordan Vaughn. RealTracs MLS as distributed by MLS GRID
- $539,9003 bd3 ba2.4k sqft1305 Millstone Creek Rd, Lascassas, TN 37085For SaleMLS ID #3510232, Shannon Orrand. RealTracs MLS as distributed by MLS GRID
- $599,9003 bd3 ba2.4k sqft722 Sapphire Dr, Murfreesboro, TN 37128For SaleMLS ID #3231474, George W Weeks. RealTracs MLS as distributed by MLS GRID
- $525,0003 bd3 ba2.6k sqft3319 Hampton Turner Dr, Murfreesboro, TN 37128For SaleMLS ID #3233495, Jen Tooley. RealTracs MLS as distributed by MLS GRID
- $515,0005 bd4 ba2.9k sqft3619 Willow Bay Ln, Murfreesboro, TN 37128For SaleMLS ID #3262715, Jason Fraker. RealTracs MLS as distributed by MLS GRID
