Welcome to your dream home, a gorgeous Craftsman-style residence built by Airlie Homes in 2022 . This 1919 SF gem is designed to offer both comfort & style, featuring 3 BR's and 2.5 baths. The spacious foyer greets you with 9-foot shiplap ceilings and sets the tone for a spacious and airy atmosphere throughout the home. The craftsmanship is evident in every detail, with wainscoting and shiplap accents throughout the main living areas. The heart of this home is the living room. As you enter, your gaze is immediately drawn upward to the vaulted ceiling with shiplap, adding character and warmth to the room. The gourmet kitchen is equipped w/ whirlpool stainless appliances, quartz countertops, tile backsplash, a double stainless sink with gooseneck sprayer, coffee bar and great space for the cook in the house. The adjacent dining area is perfect for hosting intimate family dinners or entertaining guests. The master suite has an ensuite bath tiled walk in shower with bench, a tray ceiling, & walk-in closet. Two additional bedrooms provide cozy retreats, and the 2.5 baths are designed for both functionality and style. This home caters to car enthusiasts with its oversized 3+ car garage, providing tons of space for your vehicles, toys & storage. The exterior is equally impressive, featuring cement fiberboard siding, a large fenced-in yard which provides privacy and security. A shed for additional storage for tools and outdoor equipment. Step outside onto the covered patio and discover the perfect spot for al fresco dining or simply unwinding with a good book. The firepit invites cozy evenings under the stars, creating a warm and inviting ambiance for gatherings with friends and family. In summary, this Craftsman-style haven combines modern amenities with classic design elements, With its spacious interior, ample garage space, and charming outdoor features, this home is not just a place to live but a place to create lasting memories.
Sold for $584,000
$584,000
4033 Glen Arbor Drive, Wilmington, NC 28411
3beds
1,919sqft
Single Family Residence
Built in 2022
0.48 Acres Lot
$645,500 Zestimate®
$304/sqft
$2,817 Estimated rent
Home value
$645,500
$613,000 - $684,000
$2,817/mo
Zestimate® history
Owner options
List your home for rent
$2,817/mo
Rent Zestimate®
Find your next renter with Zillow Rental Manager. Plus, with online applications, you can quickly screen prospective tenants – for free.
$2,817/mo
Rent Zestimate®
Refinance and save
$3,405/mo
Est. payment
Refinancing to a lower rate could help reduce your monthly payments and save thousands over the life of the loan.
$3,405/mo
Est. payment
Explore your selling options
Work with a Zillow partner agent
Leverage their expertise and Zillow's premium Showcase listings to get your home seen by more buyers.
Get startedList with your own agent
Get your home in front of millions of buyers by listing it on Zillow.
Learn how to do itSell it yourself
Take full control of how buyers see your home on Zillow by listing For Sale by Owner (FSBO).
List your homeWhat's special
Spacious foyerCovered patioLarge fenced-in yardShiplap accents throughoutQuartz countertopsMaster suiteSpacious interior
Zillow last checked:
Listing updated:
Listed by:
Laurie M Stuhrcke 203-470-5040,
Sold Buy The Sea Realty
Bought with:
Joel Sheesley, 264373
Coldwell Banker Sea Coast Advantage
Source: Hive MLS,MLS#: 100418268 Originating MLS: Cape Fear Realtors MLS, Inc.
Originating MLS: Cape Fear Realtors MLS, Inc.Facts & features
Interior
Bedrooms & bathrooms
- Bedrooms: 3
- Bathrooms: 4
- Full bathrooms: 3
- 1/2 bathrooms: 1
Primary bedroom
- Level: Primary Living Area
Dining room
- Features: Combination
Heating
- Heat Pump, Electric
Cooling
- Central Air
Appliances
- Included: Electric Oven, Built-In Microwave, Refrigerator, Dishwasher
- Laundry: Laundry Room
Features
- Walk-in Closet(s), Vaulted Ceiling(s), Tray Ceiling(s), High Ceilings, Entrance Foyer, Mud Room, Kitchen Island, Ceiling Fan(s), Pantry, Walk-in Shower, Blinds/Shades, Walk-In Closet(s)
- Flooring: LVT/LVP, Tile
- Has fireplace: No
- Fireplace features: None
Interior area
- Total structure area: 1,919
- Total interior livable area: 1,919 sqft
Property
Parking
- Total spaces: 3
- Parking features: Attached, Paved
- Has attached garage: Yes
Features
- Levels: One
- Stories: 1
- Patio & porch: Covered, Patio, Porch
- Exterior features: Irrigation System
- Fencing: Back Yard,Wood,Privacy
Lot
- Size: 0.48 Acres
- Dimensions: 90 x 236 x 89 x 235
Details
- Additional structures: Shed(s)
- Parcel number: 04513005010000
- Zoning: R-15
- Special conditions: Standard
Construction
Type & style
- Home type: SingleFamily
- Property subtype: Single Family Residence
Materials
- Fiber Cement
- Foundation: Slab
- Roof: Shingle
Condition
- New construction: No
- Year built: 2022
Utilities & green energy
- Sewer: Public Sewer
- Water: Public
- Utilities for property: Sewer Available, Water Available
Community & HOA
Community
- Subdivision: Glen Arbor
HOA
- Has HOA: No
- Amenities included: None
Location
- Region: Wilmington
Financial & listing details
- Price per square foot: $304/sqft
- Tax assessed value: $330,000
- Annual tax amount: $2,253
- Date on market: 10/15/2025
- Cumulative days on market: 2 days
- Listing agreement: Exclusive Right To Sell
- Listing terms: Cash,Conventional
- Road surface type: Paved
Price history
| Date | Event | Price |
|---|---|---|
| 1/16/2024 | Sold | $584,000$304/sqft |
Source:  Hive MLS #100418268 Report a problem Hive MLS #100418268 Report a problem | ||
| 12/13/2023 | Pending sale | $584,000$304/sqft |
Source: Hive MLS #100418268 Report a problem | ||
| 12/12/2023 | Listed for sale | $584,000+317.1%$304/sqft |
Source: Hive MLS #100418268 Report a problem | ||
| 1/24/2022 | Sold | $140,000$73/sqft |
Source: Public Record Report a problem | ||
Public tax history
| Year | Property taxes | Tax assessment |
|---|---|---|
| 2025 | $2,253 +25.3% | $575,700 +74.5% |
| 2024 | $1,798 +0.3% | $330,000 |
| 2023 | $1,792 +152% | $330,000 +144.8% |
| 2022 | $711 -3.7% | $134,800 |
| 2021 | $738 +87% | $134,800 +116% |
| 2020 | $395 | $62,400 |
| 2019 | $395 | $62,400 |
| 2018 | $395 | $62,400 |
| 2017 | $395 +3.5% | $62,400 +13.5% |
| 2016 | $381 +7.6% | $55,000 |
| 2015 | $354 +1.7% | $55,000 |
| 2014 | $348 | $55,000 |
| 2008 | -- | -- |
| 2007 | -- | -- |
Find assessor info on the county website
Neighborhood: Ogden
Nearby homes
- $396,3003 bd2 ba1.8k sqft4029 Glen Arbor Dr, Wilmington, NC 28411Off Market
- $429,7003 bd2 ba1.7k sqft4037 Glen Arbor Dr, Wilmington, NC 28411Off Market
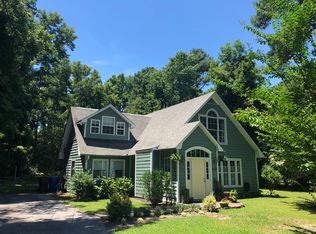
- $175,4000.49 acres4025 Glen Arbor Dr, Wilmington, NC 28411Off Market
- $443,2003 bd2 ba2.1k sqft4101 Glen Arbor Dr, Wilmington, NC 28411Off Market
- $663,2004 bd3 ba2.4k sqft7025 Old Field Rd, Wilmington, NC 28411Off Market
- $681,7004 bd4 ba2.8k sqft7029 Old Field Rd, Wilmington, NC 28411Off Market
- $424,5003 bd2 ba1.7k sqft4021 Glen Arbor Dr, Wilmington, NC 28411Off Market
- $412,2000.54 acres4105 Glen Arbor Dr, Wilmington, NC 28411Off Market
Nearby schools
GreatSchools rating
- 8/10Ogden ElementaryGrades: K-5Distance: 1.6 mi
- 6/10M C S Noble MiddleGrades: 6-8Distance: 3.2 mi
- 4/10Emsley A Laney HighGrades: 9-12Distance: 5.6 mi
Get a cash offer in 3 minutes
Find out how much your home could sell for in as little as 3 minutes with a no-obligation cash offer.
Estimated market value
$645,500
Get a cash offer in 3 minutes
Find out how much your home could sell for in as little as 3 minutes with a no-obligation cash offer.
Estimated market value
$645,500
- North Carolina
- New Hanover County
- Wilmington
- 28411
- Ogden
- 4033 Glen Arbor Drive
Nearby cities
Nearby neighborhoods
Nearby zip codes
Other Wilmington Topics
