Skip main navigation
Sold for $459,888
  • $459,888

    4033 Grey Livery Way, Antelope, CA 95843

    3beds
    1,946sqft
    Single Family Residence, Residential
    Built in 1990
    5,878 Square Feet Lot
    $459,900 Zestimate®
    $236/sqft
    $2,629 Estimated rent

    Home value

    $459,900

    $419,000 - $501,000

    $2,629/mo

    Zestimate® history
    Loading
    Loading...

    Owner options

    List your home for rent

    $2,629/mo

    Rent Zestimate®

    Find your next renter with Zillow Rental Manager. Plus, with online applications, you can quickly screen prospective tenants – for free.

    Learn more

    $2,629/mo

    Rent Zestimate®

    Refinance and save

    $2,917/mo

    Est. payment

    Refinancing to a lower rate could help reduce your monthly payments and save thousands over the life of the loan.

    See today's rates

    $2,917/mo

    Est. payment

    Explore your selling options

    Work with a Zillow partner agent

    Leverage their expertise and Zillow's premium Showcase listings to get your home seen by more buyers.

    Get started

    List with your own agent

    Get your home in front of millions of buyers by listing it on Zillow.

    Learn how to do it

    Sell it yourself

    Take full control of how buyers see your home on Zillow by listing For Sale by Owner (FSBO).

    List your home

    What's special

    Charming eat-in spaceOutdoor islandSpacious primary suiteConvenient downstairs half bathTile flooringHardwood-style flooringEntry has travertine tiles
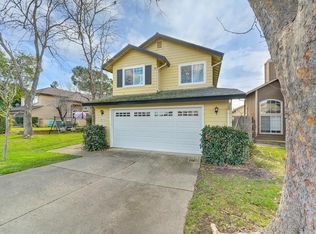
    A Must See! This spacious two-story home offers approximately 1,946 sq ft with 3 bedrooms and 2.5 baths, featuring updated HVAC for year-round comfort. The entry has travertine tiles, soaring vaulted ceilings, creating a bright and welcoming first impression that opens into the living room and flows to the dining area. Natural light enhances the interior, complemented by hardwood-style flooring. The kitchen includes stainless steel appliances, tile countertops, tile flooring, & a charming eat-in space. A convenient downstairs half bath & indoor laundry adds everyday functionality. Upstairs, the spacious primary suite offers vaulted ceilings, a walk-in closet, with dual sinks & bamboo laminate flooring. The family room features a cozy tiled fireplace & sliding glass door that connects to the outdoors. The backyard is ideal for entertaining, with a patio, gazebo & an outdoor island ready for your finishing touches. A concrete slab with electrical hookup provides the perfect setup for a spa or fire pit. Includes possible RV or boat space & nice sized lot & 2-car garage. Enjoy the benefits of solar energy with lower monthly bills Located within walking distance to Pokelma Park & Oakhill Elementary, close to shopping, dining & freeway access. This is a property you won't want to miss.

    Zillow last checked:

    Listing updated:

    Listed by:

    Theresa Loya 01097020 408-209-1426,

    Coldwell Banker Realty 408-996-1100

    Bought with:

    Archie Morse, 02075534

    Morse Real Estate

    Source: MLSListings Inc,MLS#: ML82047787MLS Logo

    Facts & features

    Interior

    Bedrooms & bathrooms
    • Bedrooms: 3
    • Bathrooms: 3
    • Full bathrooms: 2
    • 1/2 bathrooms: 1
    Bedroom
    • Features: PrimarySuiteRetreat, WalkinCloset
    Bathroom
    • Features: DoubleSinks, ShowersoverTubs2plus, Tile, HalfonGroundFloor
    Dining room
    • Features: DiningAreainLivingRoom, DiningBar, EatinKitchen
    Family room
    • Features: SeparateFamilyRoom
    Kitchen
    • Features: Countertop_Tile
    Heating
    • Central Forced Air
    Cooling
    • Ceiling Fan(s), Central Air
    Appliances
    • Included: Dishwasher, Disposal, Ice Maker, Microwave, Self Cleaning Oven, Gas Oven/Range, Refrigerator
    • Laundry: Inside
    Features
    • High Ceilings, Vaulted Ceiling(s), Walk-In Closet(s)
    • Flooring: Carpet, Laminate, Tile, Travertine
    • Number of fireplaces: 1
    • Fireplace features: Family Room, Wood Burning
    Interior area
    • Total structure area: 1,946
    • Total interior livable area: 1,946 sqft

    Property

    Parking
    • Total spaces: 2
    • Parking features: Attached
    • Attached garage spaces: 2
    Features
    • Stories: 2
    • Patio & porch: Balcony/Patio
    • Exterior features: Barbecue, Fenced
    • Fencing: Back Yard,Wood
    Lot
    • Size: 5,878 sqft
    Details
    • Parcel number: 20310101160000
    • Zoning: RD-7
    • Special conditions: Standard

    Construction

    Type & style
    • Home type: SingleFamily
    • Property subtype: Single Family Residence, Residential
    Materials
    • Foundation: Slab
    • Roof: Composition, Other
    Condition
    • New construction: No
    • Year built: 1990

    Utilities & green energy

    • Sewer: Public Sewer
    • Water: Public
    • Utilities for property: Water Public, Solar

    Community & neighborhood

    Location
    • Region: Antelope

    Other

    Other facts
    • Listing agreement: ExclusiveRightToSell

    Price history

    DateEventPrice
    6/24/2026Sold$459,888$236/sqft
    Source: MLSListings Inc #ML82047787 Report a problem
    6/24/2026Pending sale$459,888$236/sqft
    Source: MLSListings Inc #ML82047787 Report a problem
    6/3/2026Contingent$459,888$236/sqft
    Source: MLSListings Inc #ML82047787 Report a problem
    5/19/2026Listed for sale$459,888+30.3%$236/sqft
    Source: MLSListings Inc #ML82047787 Report a problem
    4/10/2019Sold$353,000+0.9%$181/sqft
    Source: Agent Provided Report a problem
    3/12/2019Pending sale$349,900$180/sqft
    Source: Keller Williams Realty South Placer #19013440 Report a problem
    3/6/2019Listed for sale$349,900+23.2%$180/sqft
    Source: Keller Williams Realty #19013440 Report a problem
    8/28/2014Sold$284,000+1.8%$146/sqft
    Source: Public Record Report a problem
    6/14/2014Listed for sale$279,000+4.1%$143/sqft
    Source: Better Homes and Gardens Real Estate Mason-McDuffie #14020158 Report a problem
    9/21/2013Listing removed$267,900$138/sqft
    Source: Coldwell Banker Sun Ridge Real Estate #13033716 Report a problem
    8/10/2013Price change$267,900-6%$138/sqft
    Source: Coldwell Banker Sun Ridge Real Estate #13033716 Report a problem
    6/14/2013Listed for sale$284,900+36.3%$146/sqft
    Source: Coldwell Banker Sun Ridge Real Estate #13033716 Report a problem
    9/30/2009Sold$209,000+32.7%$107/sqft
    Source: MetroList Services of CA #90062480 Report a problem
    8/14/2009Sold$157,505-11%$81/sqft
    Source: Public Record Report a problem
    11/17/2000Sold$177,000$91/sqft
    Source: Public Record Report a problem

    Public tax history

    YearProperty taxesTax assessment
    2025$4,527 -2.1%$393,772 +2%
    2024$4,626 +2.2%$386,052 +2%
    2023$4,527 +0.9%$378,483 +2%
    2022$4,489 -2.6%$371,063 +2%
    2021$4,609 -7.3%$363,789 +1%
    2020$4,971 +28.9%$360,060 +17.7%
    2019$3,855 +2.4%$305,975 +2%
    2018$3,767 +3.1%$299,977 +2%
    2017$3,652 +1.9%$294,096 +2%
    2016$3,583 +29.2%$288,330 +1.5%
    2015$2,774 $284,000 +29%
    2014$2,774 $220,072 +4.1%
    2013-- $211,466 +17%
    2012-- $180,741 -6%
    2011-- $192,279 -8%
    2010-- $209,000 +2.9%
    2008-- $203,045 +2%
    2007-- $199,065 +2%
    2006-- $195,162 +2%
    2005-- $191,337 +2%
    2004-- $187,587 +1.9%
    2003-- $184,150 +2%
    2002-- $180,540 +2%
    2001-- $177,000 +24.3%
    2000-- $142,441

    Find assessor info on the county website

    Neighborhood: 95843

    Nearby schools

    GreatSchools rating
    Schools provided by the listing agent
    • Elementary: OakHillElementary_1
    • High: CenterHigh
    • District: CenterJointUnified

    Source: MLSListings Inc. This data may not be complete. We recommend contacting the local school district to confirm school assignments for this home.

    Get a cash offer in 3 minutes
    Find out how much your home could sell for in as little as 3 minutes with a no-obligation cash offer.
    Estimated market value
    $459,900
    Get a cash offer in 3 minutes
    Find out how much your home could sell for in as little as 3 minutes with a no-obligation cash offer.
    Estimated market value
    $459,900