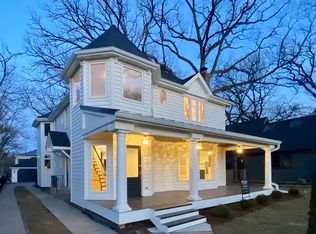
Classic elegance & character blended with updates of today give this home a perfect blend of comfort & style! Situated in sought after "Old Town" on a premier block with the convenience of walking to town, train, library, schools, parks & pool. Unwind on the charming front porch or retreat to the private paver patio in back. Thoughtfully designed addition added to maximize space, flow & natural light. Enjoy entertaining in the living rm & dining room or in the expansive family rm over looking the patio & pretty yard. The eat in kitchen features custom cabinetry, SS applcs & opens to the family rm. The "must have" mud rm is conveniently located off the side entry. All 4 bedrooms are on the 2nd floor. Spacious primary suite with 3 closets, 2 are walk in, plus a beautiful private bath with separate vanities & heated floors! Besides being meticulous inside, some of the many features include hardwood floors, fireplace, built ins, 1st flr laundry & a lower level rec rm underneath addition plus tons of storage in unfinished part. One of the prettiest yards in town with mature trees & numerous flowering perennials - more yard space in back with an extra deep lot of 167'. Convenient location with easy access to both airports, Oak Brook Center and the city.
Closed
Street View
$1,265,000
4033 Grove Ave, Western Springs, IL 60558
4beds
3,000sqft
Single Family Residence
Built in 1927
8,350 Square Feet Lot
$1,516,200 Zestimate®
$422/sqft
$4,310 Estimated rent
Home value
$1,516,200
$1.41M - $1.64M
$4,310/mo
Zestimate® history
Owner options
List your home for rent
$4,310/mo
Rent Zestimate®
Find your next renter with Zillow Rental Manager. Plus, with online applications, you can quickly screen prospective tenants – for free.
$4,310/mo
Rent Zestimate®
Refinance and save
$7,446/mo
Est. payment
Refinancing to a lower rate could help reduce your monthly payments and save thousands over the life of the loan.
$7,446/mo
Est. payment
Explore your selling options
Work with a Zillow partner agent
Leverage their expertise and Zillow's premium Showcase listings to get your home seen by more buyers.
Get startedList with your own agent
Get your home in front of millions of buyers by listing it on Zillow.
Learn how to do itSell it yourself
Take full control of how buyers see your home on Zillow by listing For Sale by Owner (FSBO).
List your homeWhat's special
Zillow last checked:
Listing updated:
Listed by:
Connie Tomlinson 708-309-9902,
@properties Christie's International Real Estate
Bought with:
Colleen Verbiscer
@properties Christie's International Real Estate
Source: MRED as distributed by MLS GRID,MLS#: 12117694
Facts & features
Interior
Bedrooms & bathrooms
- Bedrooms: 4
- Bathrooms: 3
- Full bathrooms: 2
- 1/2 bathrooms: 1
Rooms
- Room types: Recreation Room, Storage, Mud Room
Primary bedroom
- Features: Flooring (Carpet), Window Treatments (Blinds), Bathroom (Full, Double Sink)
- Level: Second
- Area: 255 Square Feet
- Dimensions: 17X15
Bedroom 2
- Features: Flooring (Carpet), Window Treatments (Blinds)
- Level: Second
- Area: 160 Square Feet
- Dimensions: 16X10
Bedroom 3
- Features: Flooring (Carpet), Window Treatments (Blinds)
- Level: Second
- Area: 182 Square Feet
- Dimensions: 14X13
Bedroom 4
- Features: Flooring (Hardwood), Window Treatments (Blinds)
- Level: Second
- Area: 156 Square Feet
- Dimensions: 13X12
Dining room
- Features: Flooring (Hardwood), Window Treatments (Blinds)
- Level: Main
- Area: 180 Square Feet
- Dimensions: 15X12
Family room
- Features: Flooring (Hardwood), Window Treatments (Blinds)
- Level: Main
- Area: 425 Square Feet
- Dimensions: 25X17
Kitchen
- Features: Kitchen (Eating Area-Table Space), Flooring (Hardwood), Window Treatments (Blinds)
- Level: Main
- Area: 190 Square Feet
- Dimensions: 19X10
Laundry
- Features: Flooring (Vinyl), Window Treatments (Blinds)
- Level: Main
- Area: 80 Square Feet
- Dimensions: 10X08
Living room
- Features: Flooring (Hardwood), Window Treatments (Blinds)
- Level: Main
- Area: 273 Square Feet
- Dimensions: 21X13
Mud room
- Features: Flooring (Ceramic Tile)
- Level: Main
- Area: 49 Square Feet
- Dimensions: 07X07
Recreation room
- Features: Flooring (Other)
- Level: Basement
- Area: 384 Square Feet
- Dimensions: 24X16
Storage
- Features: Flooring (Other)
- Level: Basement
- Area: 600 Square Feet
- Dimensions: 25X24
Heating
- Natural Gas, Radiant Floor
Cooling
- Central Air
Appliances
- Included: Double Oven, Microwave, Dishwasher, Refrigerator, Washer, Dryer
- Laundry: Main Level
Features
- Walk-In Closet(s), Bookcases
- Flooring: Hardwood
- Basement: Partially Finished,Full
- Number of fireplaces: 1
- Fireplace features: Gas Log, Living Room
Interior area
- Total structure area: 4,450
- Total interior livable area: 3,000 sqft
- Finished area below ground: 648
Property
Parking
- Total spaces: 2.5
- Parking features: Garage Door Opener, On Site, Garage Owned, Detached, Garage
- Garage spaces: 2.5
- Has uncovered spaces: Yes
Accessibility
- Accessibility features: No Disability Access
Features
- Stories: 2
- Patio & porch: Patio
Lot
- Size: 8,350 Square Feet
- Dimensions: 50X167
Details
- Parcel number: 18062090040000
- Special conditions: None
Construction
Type & style
- Home type: SingleFamily
- Architectural style: American 4-Sq.,Traditional
- Property subtype: Single Family Residence
Condition
- New construction: No
- Year built: 1927
Utilities & green energy
- Sewer: Public Sewer
- Water: Public
Community & HOA
Community
- Features: Park, Pool, Tennis Court(s), Curbs, Sidewalks, Street Lights, Street Paved
- Subdivision: Old Town
HOA
- Services included: None
Location
- Region: Western Springs
Financial & listing details
- Price per square foot: $422/sqft
- Tax assessed value: $782,790
- Annual tax amount: $16,072
- Date on market: 8/22/2024
- Listing terms: Conventional
- Ownership: Fee Simple
Price history
| Date | Event | Price |
|---|---|---|
| 10/18/2024 | Sold | $1,265,000+10%$422/sqft |
Source:  MRED as distributed by MLS GRID #12117694 Report a problem MRED as distributed by MLS GRID #12117694 Report a problem | ||
| 8/24/2024 | Contingent | $1,150,000$383/sqft |
Source: MRED as distributed by MLS GRID #12117694 Report a problem | ||
| 8/22/2024 | Listed for sale | $1,150,000$383/sqft |
Source: MRED as distributed by MLS GRID #12117694 Report a problem | ||
Public tax history
| Year | Property taxes | Tax assessment |
|---|---|---|
| 2024 | $16,608 +3.3% | $78,279 |
| 2023 | $16,073 +9.3% | $78,279 +22.8% |
| 2022 | $14,709 +2.7% | $63,758 -3.1% |
| 2021 | $14,319 +1.6% | $65,805 |
| 2020 | $14,093 +0.9% | $65,805 -1.5% |
| 2019 | $13,971 +2.5% | $66,822 |
| 2018 | $13,625 -0.2% | $66,822 -2.8% |
| 2017 | $13,654 +18% | $68,712 +35.2% |
| 2016 | $11,576 -10.9% | $50,835 -12.1% |
| 2015 | $12,993 -2.7% | $57,828 -3.9% |
| 2014 | $13,359 +6.8% | $60,204 +5.3% |
| 2013 | $12,508 +3.2% | $57,180 |
| 2012 | $12,124 +3.5% | $57,180 |
| 2011 | $11,713 +2.7% | $57,180 -6.9% |
| 2010 | $11,404 +6.4% | $61,429 |
| 2009 | $10,716 +5.7% | $61,429 -7% |
| 2008 | $10,136 -2% | $66,054 +5.4% |
| 2007 | $10,343 +4.2% | $62,678 |
| 2006 | $9,925 +6.6% | $62,678 |
| 2005 | $9,313 -5.9% | $62,678 +14.4% |
| 2004 | $9,900 +3.3% | $54,777 |
| 2003 | $9,583 +3.3% | $54,777 |
| 2002 | $9,275 +30.9% | $54,777 +37.2% |
| 2001 | $7,084 +2.5% | $39,916 |
| 2000 | $6,911 +32.4% | $39,916 |
| 1999 | $5,220 | $39,916 |
Find assessor info on the county website
Neighborhood: 60558
Nearby homes
- $1,692,9004 bd5 ba3.3k sqft4039 Grove Ave, Western Springs, IL 60558Off Market
- $1,974,4004 bd3 ba4.2k sqft4029 Grove Ave, Western Springs, IL 60558Off Market
- $416,6003 bd1 ba952 sqft4025 Grove Ave, Western Springs, IL 60558Off Market
- $875,0004 bd2 ba2.1k sqft4043 Grove Ave, Western Springs, IL 60558Off Market
- $761,8003 bd2 ba1.8k sqft4034 Central Ave, Western Springs, IL 60558Off Market
- $2,683,8006 bd7 ba1.7k sqft4021 Grove Ave, Western Springs, IL 60558Off Market
- $910,1003 bd2 ba1.5k sqft4030 Central Ave, Western Springs, IL 60558Off Market
- $1,371,0004 bd4 ba2.5k sqft4038 Central Ave, Western Springs, IL 60558Off Market
Nearby schools
GreatSchools rating
- 8/10John Laidlaw Elementary SchoolGrades: K-5Distance: 0.2 mi
- 8/10Mcclure Jr High SchoolGrades: 6-8Distance: 0.4 mi
- 10/10Lyons Twp High SchoolGrades: 9-12Distance: 1.3 mi
Schools provided by the listing agent
- Elementary: John Laidlaw Elementary School
- Middle: Mcclure Junior High School
- High: Lyons Twp High School
- District: 101
Source: MRED as distributed by MLS GRID. This data may not be complete. We recommend contacting the local school district to confirm school assignments for this home.
Get a cash offer in 3 minutes
Find out how much your home could sell for in as little as 3 minutes with a no-obligation cash offer.
Estimated market value
$1,516,200
Get a cash offer in 3 minutes
Find out how much your home could sell for in as little as 3 minutes with a no-obligation cash offer.
Estimated market value
$1,516,200
- Illinois
- Cook County
- Western Springs
- 60558
- 4033 Grove Ave
