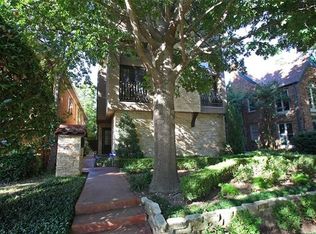
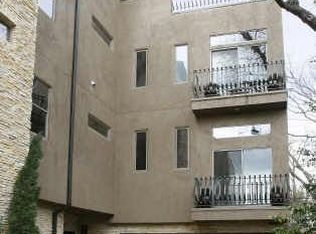
This rare package deal of income-producing properties is just one street South of Highland Park. 4 Single-Family Residences, each with its own address and can be sold individually. A portfolio comprised of two luxury single-family attached residences configured as one full duplex. Positioned in one of Dallas’ most desirable urban-adjacent pockets, the offering is ideal for an investor seeking strong rental demand, long-term appreciation, and a premium tenant profile. Each residence features 4 bedrooms, 4 baths, luxurious finish out, generous living spaces, an oversized primary closet and an individual private backyard — the kind of elevated details that appeal to executive tenants, relocation renters, and luxury lease clients. With luxury rental rates in the area up to $4.93 per square foot, and furnished residences in this location potentially commanding even more, this portfolio offers compelling income potential in a high-demand location. Located in the heart of SoHip, the collection offers proximity to Highland Park, Oak Lawn, Turtle Creek, Uptown, the Dallas North Tollway, dining, shopping, and major employment centers — all converging into one prime location. Newer construction, elevated design, lock-and-leave convenience, and rare scale make this a compelling investment opportunity in a location where land, lifestyle, and rental demand continue to strengthen. Property addresses: 4031, 4033 & 4035, 4037 Hawthorne.
New construction
$7,400,000
4033 Hawthorne Ave, Dallas, TX 75219
16beds
14,416sqft
Multi Family
Built in 2026
-- sqft lot
$6,877,600 Zestimate®
$513/sqft
$-- HOA
What's special
Generous living spacesIndividual private backyardLuxurious finish outElevated designOversized primary closet
- 92 days
- 454
- 36
Zillow last checked:
Listing updated:
Listed by:
Adam Zoblotsky 0798841 214-908-6990,
Briggs Freeman Sotheby's Int'l 214-350-0400,
Janelle Alcantara 0574781 214-455-6542,
Briggs Freeman Sotheby's Int'l
Source: NTREIS,MLS#: 21322622
Facts & features
Interior
Bedrooms & bathrooms
- Bedrooms: 16
- Bathrooms: 16
- Full bathrooms: 16
Heating
- Natural Gas
Cooling
- Central Air, Electric
Appliances
- Included: Built-In Gas Range, Built-In Refrigerator, Dishwasher, Electric Oven, Gas Cooktop, Disposal, Ice Maker, Refrigerator, Tankless Water Heater, Vented Exhaust Fan, Wine Cooler
Features
- Built-in Features, Chandelier, Decorative/Designer Lighting Fixtures, Double Vanity, Eat-in Kitchen, High Speed Internet, In-Law Floorplan, Kitchen Island, Open Floorplan, Pantry, Cable TV, Natural Woodwork, Walk-In Closet(s)
- Flooring: Tile, Wood
- Has basement: No
- Number of fireplaces: 4
- Fireplace features: Gas Starter, Living Room
Interior area
- Total structure area: 14,416
- Total interior livable area: 14,416 sqft
Video & virtual tour
Property
Parking
- Total spaces: 16
- Parking features: Driveway, Garage Faces Front
- Attached garage spaces: 8
Features
- Levels: Two
- Stories: 2
- Patio & porch: Covered
- Exterior features: Private Entrance, Private Yard
- Pool features: None
- Fencing: Wood
Lot
- Size: 0.33 Acres
- Dimensions: 100 x 144
- Features: Sprinkler System, Zero Lot Line
Details
- Parcel number: 00000196573000000
Construction
Type & style
- Home type: MultiFamily
- Property subtype: Multi Family
Materials
- Brick, Wood Siding
- Foundation: Slab
- Roof: Composition
Condition
- New construction: Yes
- Year built: 2026
Utilities & green energy
- Sewer: Public Sewer
- Water: Public
- Utilities for property: Electricity Available, Natural Gas Available, Sewer Available, Water Available, Cable Available
Community & HOA
Community
- Features: Sidewalks
- Security: Prewired, Carbon Monoxide Detector(s), Fire Alarm, Smoke Detector(s)
- Subdivision: University Place
HOA
- Has HOA: No
Location
- Region: Dallas
Financial & listing details
- Price per square foot: $513/sqft
- Tax assessed value: $1,012,960
- Annual tax amount: $22,556
- Date on market: 7/20/2026
- Cumulative days on market: 93 days
- Listing terms: Cash,Conventional,1031 Exchange
Estimated market value
$6,877,600
$6.53M - $7.22M
Not available
Price history
| Date | Event | Price |
|---|---|---|
| 7/20/2026 | Listed for sale | $7,400,000+572.7%$513/sqft |
Source: NTREIS #21322622 Report a problem | ||
| 6/30/2025 | Sold | -- |
Source: NTREIS #20901510 Report a problem | ||
| 5/23/2025 | Pending sale | $1,100,000$76/sqft |
Source: NTREIS #20901510 Report a problem | ||
| 5/23/2025 | Listed for sale | $1,100,000$76/sqft |
Source: NTREIS #20901510 Report a problem | ||
Public tax history
| Year | Property taxes | Tax assessment |
|---|---|---|
| 2025 | $22,556 -0.4% | $1,012,960 |
| 2024 | $22,640 +2.9% | $1,012,960 +5.7% |
| 2023 | $21,998 -2.2% | $958,620 +7% |
| 2022 | $22,487 +22.3% | $895,750 +28.5% |
| 2021 | $18,382 -2.8% | $696,820 |
| 2020 | $18,904 +1.3% | $696,820 +2.1% |
| 2019 | $18,665 +25.1% | $682,810 +30.2% |
| 2018 | $14,926 +59.9% | $524,590 +52.8% |
| 2017 | $9,333 0% | $343,210 |
| 2016 | $9,333 +7.9% | $343,210 |
| 2015 | $8,648 | $343,210 +8.9% |
| 2014 | $8,648 | $315,280 |
| 2013 | -- | -- |
| 2012 | -- | -- |
| 2011 | -- | -- |
| 2010 | -- | -- |
| 2009 | -- | -- |
| 2008 | -- | -- |
| 2007 | -- | -- |
| 2005 | -- | -- |
| 2004 | -- | -- |
| 2003 | -- | -- |
| 2002 | -- | -- |
| 2001 | -- | -- |
Find assessor info on the county website
Monthly payment
Est. payment
Payment breakdown
Explore the cost of this home by adjusting the details. Changes won't be saved.Climate risks
Neighborhood: 75219
Nearby schools
Schools provided by the listing agent
- Elementary: Milam
- Middle: Spence
- High: North Dallas
- District: Dallas ISD
Source: NTREIS. This data may not be complete. We recommend contacting the local school district to confirm school assignments for this home.