4.99% (5.73%) interest rate on GOV loans + closing cost assistance available! Estimated completion: complete and ready to move in *TO BE ELIGIBLE FOR A LOW INTEREST RATE ON GOV LOANS & CLOSING COST ASSISTANCE, A BUYER MUST USE SELLER'S PREFERRED MORTGAGE & TITLE COMPANY. NOT AVAILABLE ON ALL HOMES. OTHER RESTRICTIONS APPLY. CONTACT COMMUNITY SALES MANAGER FOR DETAILS.* Introducing the Magnolia home: a single-story, 4-bedroom, 3-bathroom residence spanning 2,344 sq ft with open and spacious living areas and 11' high ceilings. Enter through the foyer to find the dining area seamlessly connected to the living room. The kitchen, located behind the living room, features a breakfast area, a chef's island, WiFi smart appliances, a gas cooktop, a separate wall oven, and a walk-in pantry. The owner's bedroom offers an en-suite bathroom with dual vanities, a walk-in shower, a garden tub, a WC, and a walk-in closet. Bedrooms 2 and 3 are off the main living area, connected by a Jack and Jill bathroom, while Bedroom 4 is situated off the garage entry with Bathroom 3 nearby. The home also includes a full-sized utility room, making the Magnolia a perfect blend of modern amenities and thoughtful design. Level 2 Luxury Vinyl Plank in all bedrooms and living areas Upgraded tile to a level 3 in all bathrooms and the utility room Upgraded quartz countertops to a level 2 throughout the home Upgraded to a gourmet kitchen which will feature a metal vent hood and microwave relocation to the kitchen island Upgraded the kitchen sink to a single basin style Upgraded the kitchen backsplash tile to a level 2 Added kitchen cabinets to the ceiling Added a sweater box in the owners closet Upgraded lighting to our level 3 matte black dart collection The kitchen island painted a different color than the other cabinets Upgraded the owners shower to a tiled shower with a fiberglass pan
Sold
Price Unknown
4033 Kelly Lake Ln, Madisonville, LA 70447
4beds
2,344sqft
Single Family Residence, Residential
Built in 2025
0.26 Acres Lot
$429,900 Zestimate®
$--/sqft
$3,095 Estimated rent
Home value
$429,900
$396,000 - $464,000
$3,095/mo
Zestimate® history
Owner options
List your home for rent
$3,095/mo
Rent Zestimate®
Find your next renter with Zillow Rental Manager. Plus, with online applications, you can quickly screen prospective tenants – for free.
$3,095/mo
Rent Zestimate®
Refinance and save
$1,050/mo
Est. payment
Refinancing to a lower rate could help reduce your monthly payments and save thousands over the life of the loan.
$1,050/mo
Est. payment
Explore your selling options
Work with a Zillow partner agent
Leverage their expertise and Zillow's premium Showcase listings to get your home seen by more buyers.
Get startedList with your own agent
Get your home in front of millions of buyers by listing it on Zillow.
Learn how to do itSell it yourself
Take full control of how buyers see your home on Zillow by listing For Sale by Owner (FSBO).
List your homeWhat's special
Zillow last checked:
Listing updated:
Listed by:
Carlos Alvarez,
RE/MAX Total
Source: ROAM MLS,MLS#: 2025016436
Facts & features
Interior
Bedrooms & bathrooms
- Bedrooms: 4
- Bathrooms: 3
- Full bathrooms: 3
Rooms
- Room types: Bedroom, Primary Bedroom, Dining Room, Kitchen, Living Room, Office
Primary bedroom
- Features: Ceiling 9ft Plus, Ceiling Fan(s), Walk-In Closet(s)
- Level: First
- Area: 255
- Dimensions: 17 x 15
Bedroom 1
- Level: First
- Area: 143
- Dimensions: 13 x 11
Bedroom 2
- Level: First
- Area: 144
- Dimensions: 12 x 12
Bedroom 3
- Level: First
- Area: 121
- Dimensions: 11 x 11
Primary bathroom
- Features: Double Vanity, Walk-In Closet(s), Separate Shower, Water Closet
Dining room
- Level: First
- Area: 182
- Dimensions: 14 x 13
Kitchen
- Features: Granite Counters, Counters Solid Surface, Kitchen Island, Pantry
- Level: First
- Area: 165
- Dimensions: 15 x 11
Living room
- Level: First
- Area: 320
- Dimensions: 20 x 16
Heating
- Central, Gas Heat
Cooling
- Central Air, Ceiling Fan(s)
Appliances
- Included: Gas Stove Con, Gas Cooktop, Dishwasher, Disposal, Microwave, Self Cleaning Oven, Oven
- Laundry: Electric Dryer Hookup, Washer Hookup, Laundry Room
Features
- Ceiling 9'+, Ceiling Varied Heights, Crown Molding
- Flooring: Carpet, Ceramic Tile, Tile, Wood
- Attic: Attic Access
- Number of fireplaces: 1
- Fireplace features: Pre-Fab Firep, Ventless
Interior area
- Total structure area: 3,005
- Total interior livable area: 2,344 sqft
Property
Parking
- Total spaces: 2
- Parking features: 2 Cars Park, Garage, Garage Door Opener
- Has garage: Yes
Features
- Stories: 1
- Patio & porch: Porch
- Exterior features: Lighting
- Has spa: Yes
- Spa features: Bath
- Fencing: None
Lot
- Size: 0.26 Acres
- Dimensions: 86 x 145.78 x 67.76 x 150.67
- Features: Landscaped
Details
- Special conditions: Owner/Agent
Construction
Type & style
- Home type: SingleFamily
- Architectural style: Contemporary
- Property subtype: Single Family Residence, Residential
Materials
- Brick Siding, Fiber Cement, Stucco Siding, Frame
- Foundation: Slab
- Roof: Shingle,Gabel Roof,Hip Roof
Condition
- New construction: Yes
- Year built: 2025
Details
- Builder name: Alvarez Construction Co., Inc.
- Warranty included: Yes
Utilities & green energy
- Gas: Entergy
- Sewer: Public Sewer
- Water: Public
Community & HOA
Community
- Features: Other
- Security: Smoke Detector(s)
- Subdivision: Bedico Creek
HOA
- Has HOA: Yes
- Services included: Accounting, Common Areas, Electricity, Insurance, Legal, Maint Subd Entry HOA, Management
- HOA fee: $1,050 annually
Location
- Region: Madisonville
Financial & listing details
- Date on market: 9/4/2025
- Listing terms: Cash,Conventional,FHA
Price history
| Date | Event | Price |
|---|---|---|
| 4/10/2026 | Sold | -- |
Source:  ROAM MLS #2025016436 Report a problem ROAM MLS #2025016436 Report a problem | ||
| 2/23/2026 | Pending sale | $427,990$183/sqft |
Source: ROAM MLS #2025016436 Report a problem | ||
| 9/4/2025 | Listed for sale | $427,990$183/sqft |
Source: ROAM MLS #2025016436 Report a problem | ||
Public tax history
Tax history is unavailable.
Neighborhood: 70447
Nearby homes
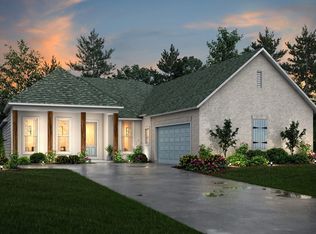
- $--5 bd3 ba2.4k sqft4041 Kelly Lake Ln, Madisonville, LA 70447Sold
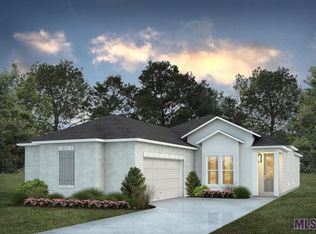
- $--4 bd2 ba1.6k sqft4021 Kelly Lake Ln, Madisonville, LA 70447Sold
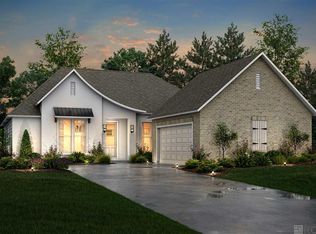
- $--4 bd3 ba2.2k sqft4045 Kelly Lake Ln, Madisonville, LA 70447Sold
- $375,3003 bd3 ba1.8k sqft1525 Audubon Pkwy, Madisonville, LA 70447Off Market
- $--3 bd2 ba2k sqft4028 Kelly Lake Ln, Madisonville, LA 70447Sold
- $--4 bd3 ba2.2k sqft4024 Kelly Lake Ln, Madisonville, LA 70447Sold
- $--4 bd2 ba1.7k sqft4044 Kelly Lake Ln, Covington, LA 70447Sold
- $--3 bd2 ba2k sqft4052 Kelly Lake Ln, Madisonville, LA 70447Sold
Nearby schools
GreatSchools rating
- 8/10Joseph B. Lancaster Elementary SchoolGrades: 3-6Distance: 3.9 mi
- 7/10Madisonville Junior High SchoolGrades: 7-8Distance: 6.5 mi
- 9/10Mandeville High SchoolGrades: 9-12Distance: 10.5 mi
Schools provided by the listing agent
- District: St Tammany Parish
Source: ROAM MLS. This data may not be complete. We recommend contacting the local school district to confirm school assignments for this home.
Get a cash offer in 3 minutes
Find out how much your home could sell for in as little as 3 minutes with a no-obligation cash offer.
Estimated market value
$429,900
Get a cash offer in 3 minutes
Find out how much your home could sell for in as little as 3 minutes with a no-obligation cash offer.
Estimated market value
$429,900
- Louisiana
- Saint Tammany Parish
- Madisonville
- 70447
- 4033 Kelly Lake Ln
Nearby cities
Nearby zip codes
Other Madisonville Topics
