Appealing, well-built, all brick cape cod on manicured corner lot. Enjoy the warm center foyer with stunning circular stairway. Interesting design components with several nooks and crannies. Comfortable 3 bedroom and 2 full bath home with the possibility of converting the current dining room into the primary bedroom with dressing area and full bath. Two additional oversized bedrooms and full bath on second level. One of those bedrooms has built-in storage, a window bench seat and large walk-in closet. Hardwood floors throughout. Updated gas heat with an additional electric heat pump and central air system. Built-in garage and off street parking as well as a stone fireplace in the living room. You will fall in love with the oversized screen porch which is great for entertaining. Charm and quality like this do not come around very often. Take advantage of looking at this property and making it your own home today.
Sold for $330,000
$330,000
4033 Lexington St, Harrisburg, PA 17109
3beds
2,627sqft
Single Family Residence
Built in 1940
9,148 Square Feet Lot
$340,900 Zestimate®
$126/sqft
$2,280 Estimated rent
Home value
$340,900
$324,000 - $361,000
$2,280/mo
Zestimate® history
Owner options
List your home for rent
$2,280/mo
Rent Zestimate®
Find your next renter with Zillow Rental Manager. Plus, with online applications, you can quickly screen prospective tenants – for free.
$2,280/mo
Rent Zestimate®
Refinance and save
$2,161/mo
Est. payment
Refinancing to a lower rate could help reduce your monthly payments and save thousands over the life of the loan.
$2,161/mo
Est. payment
Explore your selling options
Work with a Zillow partner agent
Leverage their expertise and Zillow's premium Showcase listings to get your home seen by more buyers.
Get startedList with your own agent
Get your home in front of millions of buyers by listing it on Zillow.
Learn how to do itSell it yourself
Take full control of how buyers see your home on Zillow by listing For Sale by Owner (FSBO).
List your homeWhat's special
Corner lotOversized bedroomsElectric heat pumpInteresting design componentsNooks and cranniesBuilt-in storageWindow bench seat
Zillow last checked:
Listing updated:
Listed by:
PAULA MCCARTHY 717-512-8027,
McCarthy Associates
Bought with:
LESLIE MACHULSKY, RS298206
Berkshire Hathaway HomeServices Homesale Realty
Source: Bright MLS,MLS#: PADA2043870
Facts & features
Interior
Bedrooms & bathrooms
- Bedrooms: 3
- Bathrooms: 2
- Full bathrooms: 2
- Main level bathrooms: 1
- Main level bedrooms: 1
Rooms
- Room types: Living Room, Dining Room, Bedroom 2, Bedroom 3, Kitchen, Foyer, Breakfast Room, Bedroom 1, Office, Bathroom 1, Bathroom 2
Bedroom 1
- Level: Main
- Area: 168 Square Feet
- Dimensions: 14 x 12
Bedroom 2
- Level: Upper
- Area: 180 Square Feet
- Dimensions: 15 x 12
Bedroom 3
- Level: Upper
- Area: 225 Square Feet
- Dimensions: 15 x 15
Bathroom 1
- Level: Main
Bathroom 2
- Level: Upper
Breakfast room
- Level: Main
- Area: 63 Square Feet
- Dimensions: 9 x 7
Dining room
- Level: Main
- Area: 195 Square Feet
- Dimensions: 15 x 13
Foyer
- Level: Main
- Area: 56 Square Feet
- Dimensions: 8 x 7
Kitchen
- Level: Main
- Area: 180 Square Feet
- Dimensions: 18 x 10
Living room
- Features: Flooring - HardWood, Fireplace - Wood Burning
- Level: Main
- Area: 336 Square Feet
- Dimensions: 24 x 14
Office
- Level: Main
- Area: 154 Square Feet
- Dimensions: 14 x 11
Screened porch
- Level: Main
- Area: 320 Square Feet
- Dimensions: 20 x 16
Heating
- Steam, Heat Pump, Natural Gas
Cooling
- Central Air, Electric
Appliances
- Included: Gas Water Heater, Electric Water Heater
Features
- Basement: Full,Garage Access
- Number of fireplaces: 1
Interior area
- Total structure area: 2,627
- Total interior livable area: 2,627 sqft
- Finished area above ground: 2,627
- Finished area below ground: 0
Property
Parking
- Total spaces: 1
- Parking features: Basement, Driveway, Attached
- Attached garage spaces: 1
- Has uncovered spaces: Yes
Accessibility
- Accessibility features: None
Features
- Levels: One and One Half
- Stories: 1.5
- Patio & porch: Screened Porch
- Pool features: None
Lot
- Size: 9,148 Square Feet
Details
- Additional structures: Above Grade, Below Grade
- Parcel number: 350551150000000
- Zoning: RESIDENTIAL
- Special conditions: Standard
Construction
Type & style
- Home type: SingleFamily
- Architectural style: Cape Cod
- Property subtype: Single Family Residence
Materials
- Brick
- Foundation: Block
Condition
- New construction: No
- Year built: 1940
Utilities & green energy
- Sewer: Public Sewer
- Water: Public
Community & HOA
Community
- Subdivision: None Available
HOA
- Has HOA: No
Location
- Region: Harrisburg
- Municipality: LOWER PAXTON TWP
Financial & listing details
- Price per square foot: $126/sqft
- Tax assessed value: $153,400
- Annual tax amount: $4,398
- Date on market: 4/5/2025
- Listing agreement: Exclusive Right To Sell
- Listing terms: Conventional,Cash
- Ownership: Fee Simple
Price history
| Date | Event | Price |
|---|---|---|
| 5/19/2025 | Sold | $330,000+4.8%$126/sqft |
Source:  Bright MLS #PADA2043870 Report a problem Bright MLS #PADA2043870 Report a problem | ||
| 4/7/2025 | Pending sale | $314,900$120/sqft |
Source: Bright MLS #PADA2043870 Report a problem | ||
| 4/5/2025 | Listed for sale | $314,900$120/sqft |
Source: Bright MLS #PADA2043870 Report a problem | ||
Public tax history
| Year | Property taxes | Tax assessment |
|---|---|---|
| 2025 | $4,452 +7.8% | $153,400 |
| 2023 | $4,130 | $153,400 |
| 2022 | $4,130 +0.7% | $153,400 |
| 2021 | $4,103 +188.1% | $153,400 |
| 2020 | $1,424 +1.2% | $153,400 |
| 2019 | $1,408 -63.1% | $153,400 |
| 2018 | $3,814 | $153,400 |
| 2017 | -- | $153,400 |
| 2016 | -- | $153,400 |
| 2015 | -- | $153,400 |
| 2014 | -- | $153,400 |
| 2013 | -- | $153,400 |
| 2012 | -- | $153,400 |
| 2011 | -- | $153,400 |
| 2010 | -- | $153,400 |
| 2008 | -- | $153,400 |
| 2007 | -- | $153,400 |
| 2006 | -- | $153,400 |
Find assessor info on the county website
Neighborhood: Progress
Nearby homes
- $242,4003 bd1 ba1.4k sqft105 Willow Rd, Harrisburg, PA 17109Off Market
- $251,7002 bd1 ba1.7k sqft4032 Lexington St, Harrisburg, PA 17109Off Market
- $307,8004 bd2 ba2.2k sqft109 Willow Rd, Harrisburg, PA 17109Off Market
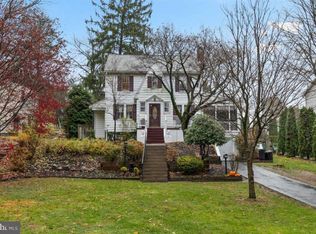
- $357,7003 bd2 ba2.2k sqft4041 Lexington St, Harrisburg, PA 17109Off Market
- $261,0003 bd1 ba1.9k sqft4009 Lexington St, Harrisburg, PA 17109Off Market
- $322,0003 bd2 ba3.8k sqft60 Willow Rd, Harrisburg, PA 17109Off Market
- $401,7004 bd4 ba2.8k sqft113 Willow Rd, Harrisburg, PA 17109Off Market
- $293,4003 bd2 ba2k sqft106 S Madison St, Harrisburg, PA 17109Off Market
Nearby schools
GreatSchools rating
- 4/10South Side El SchoolGrades: K-5Distance: 1.5 mi
- 4/10Central Dauphin East Middle SchoolGrades: 6-8Distance: 1.7 mi
- 2/10Central Dauphin East Senior High SchoolGrades: 9-12Distance: 1.5 mi
Schools provided by the listing agent
- High: Central Dauphin East
- District: Central Dauphin
Source: Bright MLS. This data may not be complete. We recommend contacting the local school district to confirm school assignments for this home.


Get pre-qualified for a loan
At Zillow Home Loans, we can pre-qualify you in as little as 5 minutes with no impact to your credit score.An equal housing lender. NMLS #10287.
Sell for more on Zillow
Get a Zillow Showcase℠ listing at no additional cost and you could sell for .
$340,900
2% more
+$6,818
With Zillow Showcase(estimated)
$347,718
- Pennsylvania
- Dauphin County
- Harrisburg
- 17109
- Progress
- 4033 Lexington St
Nearby cities
Nearby neighborhoods
Nearby zip codes
Other Harrisburg Topics
