One or more photo(s) has been virtually staged. AMAZING VALUE WITH NEW ROOF (2024)!!!! Welcome to the beautiful community of Lynnwood in sought-after Lansbrook! This stunning contemporary masterpiece perfectly combines luxury, style and functionality. This 3345sf home features 5 bedrooms, 3.5 bathrooms, study/den with glass French doors, 26x23 bonus room on second level with a half bathroom (multi-flex space could be 5th bedroom), formal living/dining room with volume ceilings and a 3 car garage. The gourmet kitchen boasts abundant custom cabinetry, extensive counters, a large working island with cooktop, wall oven, stainless steel appliances to include a huge hidden walk-in pantry! The kitchen is open to the extra-large family room with great views of the pool area. The three-way bedroom split offers a well sized primary ensuite offering two walk in closets and access to the lanai. The primary bath is impressive with a soaking tub, private commode, double sink areas and an oversized shower. The secondary bathroom is shared by two bedrooms with built-in cabinetry. The fourth bedroom is tucked away in the back of the house with access to the third full-size bathroom with pool access. Wait until you see the pool area – WOW! Custom brick pavers accent this wonderful lanai and pool area to include an extended covered patio! The backyard offers privacy and room to play! The 3-car garage is another wonderful feature of this real gem! Enjoy the freshly painted interior! Lansbrook community offers 2 parks, one with basketball courts, pickleball court, playground and soccer fields. The other park is located right on Lake Tarpon with a private community boat ramp offering access directly to the lake, a gazebo for get-togethers and play area. The community also features miles of walking paths. This home is located close to the YMCA, beaches, restaurants, retail stores, hospitals and 30 mins to Tampa International Airport. Zoned for A rated schools. This is a must see!
Sold for $825,000
$825,000
4033 LIGUSTRUM DRIVE, PALM HARBOR, FL 34685
5beds
3,345sqft
Single Family Residence
Built in 1999
9,997 Square Feet Lot
$839,400 Zestimate®
$247/sqft
$4,858 Estimated rent
Home value
$839,400
$789,000 - $898,000
$4,858/mo
Zestimate® history
Owner options
List your home for rent
$4,858/mo
Rent Zestimate®
Find your next renter with Zillow Rental Manager. Plus, with online applications, you can quickly screen prospective tenants – for free.
$4,858/mo
Rent Zestimate®
Refinance and save
$5,763/mo
Est. payment
Refinancing to a lower rate could help reduce your monthly payments and save thousands over the life of the loan.
$5,763/mo
Est. payment
Explore your selling options
Work with a Zillow partner agent
Leverage their expertise and Zillow's premium Showcase listings to get your home seen by more buyers.
Get startedList with your own agent
Get your home in front of millions of buyers by listing it on Zillow.
Learn how to do itSell it yourself
Take full control of how buyers see your home on Zillow by listing For Sale by Owner (FSBO).
List your homeWhat's special
Fully fenced yardGuest suitePrivate balconyFreshly painted interiorBrand new roofCustom brick paversJack-and-jill bathroom
Zillow last checked:
Listing updated:
Listed by:
Linda Caruso 727-410-7501,
KELLER WILLIAMS REALTY- PALM H 727-772-0772
Bought with:
Karl Schroeder, 556587
RE/MAX REALTEC GROUP INC
Source: Stellar MLS,MLS#: U8250647 Originating MLS: Pinellas Suncoast
Originating MLS: Pinellas Suncoast
Facts & features
Interior
Bedrooms & bathrooms
- Bedrooms: 5
- Bathrooms: 4
- Full bathrooms: 3
- 1/2 bathrooms: 1
Rooms
- Room types: Bonus Room, Den/Library/Office, Family Room, Utility Room
Primary bedroom
- Features: Walk-In Closet(s)
- Level: First
- Dimensions: 12x31
Bedroom 1
- Features: Built-in Closet
- Level: First
- Dimensions: 14x11
Bedroom 2
- Features: Built-in Closet
- Level: First
- Dimensions: 14x10
Bedroom 3
- Features: Built-in Closet
- Level: First
- Dimensions: 14x11
Primary bathroom
- Level: First
- Dimensions: 10x11
Bathroom 1
- Level: Second
- Dimensions: 5x5
Bathroom 2
- Level: First
- Dimensions: 8x5
Bathroom 2
- Level: First
- Dimensions: 12x5
Balcony porch lanai
- Level: First
- Dimensions: 32x36
Bonus room
- Features: Walk-In Closet(s)
- Level: Second
- Dimensions: 26x23
Dining room
- Level: First
- Dimensions: 9x17
Family room
- Level: First
- Dimensions: 14x24
Kitchen
- Level: First
- Dimensions: 12x20
Living room
- Level: First
- Dimensions: 24x21
Office
- Level: First
- Dimensions: 10x11
Heating
- Central
Cooling
- Central Air
Appliances
- Included: Oven, Cooktop, Dishwasher, Disposal, Dryer, Microwave, Refrigerator, Washer, Water Softener
- Laundry: Inside, Laundry Room
Features
- Cathedral Ceiling(s), Ceiling Fan(s), High Ceilings, Open Floorplan, Primary Bedroom Main Floor, Split Bedroom, Vaulted Ceiling(s), Walk-In Closet(s)
- Flooring: Carpet, Ceramic Tile, Tile, Hardwood
- Has fireplace: No
Interior area
- Total structure area: 4,459
- Total interior livable area: 3,345 sqft
Property
Parking
- Total spaces: 3
- Parking features: Garage - Attached
- Attached garage spaces: 3
Features
- Levels: Two
- Stories: 2
- Exterior features: Irrigation System, Sidewalk
- Has private pool: Yes
- Pool features: Auto Cleaner, In Ground
- Waterfront features: Lake
Lot
- Size: 9,997 Square Feet
- Dimensions: 84 x 121
Details
- Parcel number: 212716534480000370
- Zoning: RPD-5
- Special conditions: None
Construction
Type & style
- Home type: SingleFamily
- Architectural style: Traditional
- Property subtype: Single Family Residence
Materials
- Block, Stucco
- Foundation: Slab
- Roof: Shingle
Condition
- New construction: No
- Year built: 1999
Utilities & green energy
- Sewer: Public Sewer
- Water: Public
- Utilities for property: Electricity Connected, Sewer Connected, Water Connected
Community & HOA
Community
- Features: Lake, Private Boat Ramp, Water Access, Deed Restrictions, Park
- Pet fee: $0 monthly
- Subdivision: LYNNWOOD PH 1
HOA
- Has HOA: Yes
- HOA fee: $138 monthly
- HOA name: Lynnwood
- Second HOA name: Lansbrook
Location
- Region: Palm Harbor
Financial & listing details
- Price per square foot: $247/sqft
- Tax assessed value: $735,551
- Annual tax amount: $5,509
- Date on market: 8/1/2024
- Cumulative days on market: 63 days
- Listing terms: Cash,Conventional,VA Loan
- Ownership: Fee Simple
- Total actual rent: 0
- Electric utility on property: Yes
- Road surface type: Asphalt
Price history
| Date | Event | Price |
|---|---|---|
| 11/12/2024 | Sold | $825,000-2.9%$247/sqft |
Source:  Stellar MLS #U8250647 Report a problem Stellar MLS #U8250647 Report a problem | ||
| 10/4/2024 | Pending sale | $850,000$254/sqft |
Source: Stellar MLS #U8250647 Report a problem | ||
| 9/4/2024 | Price change | $850,000-2.9%$254/sqft |
Source: Stellar MLS #U8250647 Report a problem | ||
| 8/23/2024 | Price change | $875,000-2.8%$262/sqft |
Source: Stellar MLS #U8250647 Report a problem | ||
| 8/1/2024 | Listed for sale | $899,900+83.8%$269/sqft |
Source: Stellar MLS #U8250647 Report a problem | ||
| 2/3/2015 | Listing removed | $489,500$146/sqft |
Source: RE/MAX REALTEC GROUP #U7707432 Report a problem | ||
| 1/14/2015 | Listed for sale | $489,500-1.2%$146/sqft |
Source: RE/MAX REALTEC GROUP INC. #U7707432 Report a problem | ||
| 12/6/2014 | Listing removed | $495,500$148/sqft |
Source: RE/MAX REALTEC GROUP #U7707432 Report a problem | ||
| 9/11/2014 | Price change | $495,500-2.8%$148/sqft |
Source: RE/MAX REALTEC GROUP #U7707432 Report a problem | ||
| 8/20/2014 | Listed for sale | $509,900-6.6%$152/sqft |
Source: RE/MAX REALTEC GROUP #U7707432 Report a problem | ||
| 5/16/2005 | Sold | $546,000+30%$163/sqft |
Source: Public Record Report a problem | ||
| 12/3/2003 | Sold | $420,000+29.3%$126/sqft |
Source: Public Record Report a problem | ||
| 8/10/1999 | Sold | $324,800+450.5%$97/sqft |
Source: Public Record Report a problem | ||
| 1/5/1999 | Sold | $59,000$18/sqft |
Source: Public Record Report a problem | ||
Public tax history
| Year | Property taxes | Tax assessment |
|---|---|---|
| 2025 | $12,658 +129.4% | $735,551 +108.8% |
| 2024 | $5,517 +0.1% | $352,312 +3% |
| 2023 | $5,510 +2.8% | $342,050 +3% |
| 2022 | $5,361 -1.3% | $332,087 +3% |
| 2021 | $5,429 +0.2% | $322,415 +1.4% |
| 2020 | $5,419 +1.7% | $317,964 +2.3% |
| 2019 | $5,330 | $310,815 +1.9% |
| 2018 | $5,330 +1.3% | $305,020 +2.1% |
| 2017 | $5,262 +1.6% | $298,746 +2.1% |
| 2016 | $5,181 -1.5% | $292,601 +0.7% |
| 2015 | $5,260 +0.4% | $290,567 +0.8% |
| 2014 | $5,237 +1.7% | $288,261 +1.5% |
| 2013 | $5,151 +4.7% | $284,001 +1.7% |
| 2012 | $4,920 | $279,254 -9.6% |
| 2011 | -- | $308,979 +1.5% |
| 2010 | -- | $304,413 -15.1% |
| 2009 | -- | $358,441 -12.8% |
| 2008 | $7,271 | $411,000 -10.2% |
| 2007 | -- | $457,700 +15.3% |
| 2005 | -- | $396,900 +12.4% |
| 2004 | $7,125 +16.2% | $353,000 +7.1% |
| 2003 | $6,133 +6.1% | $329,600 +2.1% |
| 2002 | $5,780 | $322,700 +9.6% |
| 2001 | $5,780 +15.3% | $294,400 +23.9% |
| 2000 | $5,014 | $237,600 |
Find assessor info on the county website
Neighborhood: 34685
Nearby homes
- $839,1004 bd3 ba2.7k sqft4037 Ligustrum Dr, Palm Harbor, FL 34685Off Market
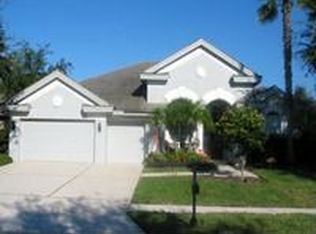
- $840,7004 bd4 ba3.5k sqft4029 Ligustrum Dr, Palm Harbor, FL 34685Off Market
- $727,7004 bd3 ba2.6k sqft5251 Kernwood Ct, Palm Harbor, FL 34685Off Market

- $788,8004 bd3 ba2.7k sqft5243 Kernwood Ct, Palm Harbor, FL 34685Off Market

- $714,7004 bd3 ba2.4k sqft4041 Ligustrum Dr, Palm Harbor, FL 34685Off Market
- $773,500-- bd3 ba2.7k sqft5259 Kernwood Ct, Palm Harbor, FL 34685Off Market
- $889,4005 bd4 ba3.6k sqft4025 Ligustrum Dr, Palm Harbor, FL 34685Off Market
- $815,7004 bd3 ba4.1k sqft5237 Kernwood Ct, Palm Harbor, FL 34685Off Market
Nearby schools
GreatSchools rating
- 9/10Brooker Creek Elementary SchoolGrades: PK-5Distance: 1.2 mi
- 6/10Tarpon Springs Middle SchoolGrades: 6-8Distance: 4.6 mi
- 7/10East Lake High SchoolGrades: PK,9-12Distance: 0.6 mi
Schools provided by the listing agent
- Elementary: Brooker Creek Elementary-PN
- Middle: Tarpon Springs Middle-PN
- High: East Lake High-PN
Source: Stellar MLS. This data may not be complete. We recommend contacting the local school district to confirm school assignments for this home.
Get a cash offer in 3 minutes
Find out how much your home could sell for in as little as 3 minutes with a no-obligation cash offer.
Estimated market value
$839,400
Get a cash offer in 3 minutes
Find out how much your home could sell for in as little as 3 minutes with a no-obligation cash offer.
Estimated market value
$839,400
- Florida
- Pinellas County
- Palm Harbor
- 34685
- 4033 LIGUSTRUM DRIVE
Nearby cities
Nearby zip codes
Other Palm Harbor Topics
