Virtual Tour Available! Private Retreat available in Worthington Hillside II – Beautiful 5 Bed, 4 Bath colonial located in highly sought after Worthington Hillside II. Tucked away on a private 1.5-acre wooded lot, this extraordinary residence offers over 4,000 square feet of beautifully modernized living space. Surrounded by mature trees and peaceful natural views, this home is the perfect blend of luxury and serene seclusion. Inside, a show-stopping custom kitchen features black and white designer cabinetry, professional-grade appliances, and quartz waterfall countertops. A limited designer series range hood, illuminated custom backsplash, and pendant lighting create a refined, contemporary atmosphere. The large center island with wine fridge and an additional breakfast bar opens into the spacious family room. The family room, with custom built-ins, centers around a cozy wood-burning fireplace, perfect for relaxed evenings. Tucked just beyond is a private office, ideal for remote work or can be used as a flex room. The adjoining mudroom is equally functional, complete with a pantry, sink and coat closet. A wall of glass doors—15 feet in total—opens from the back of the home to a multi-level deck, where breathtaking views of the surrounding woods provide unmatched privacy and beauty. Entertain in style in the oversized dining room and vaulted living room, elegantly divided by a striking three-sided fireplace. Upstairs you'll find four generously sized bedrooms, including a stunning primary suite with a fully customized walk-in closet and spa-worthy en-suite bath, featuring a two-person Jacuzzi tub, 7-foot walk-in shower with waterfall fixture, sophisticated art glass panel, and a dual vessel sink vanity with quartz countertops. A second-floor laundry room, updated full hall bath, and Livingroom overlook complete the upper level. The spacious finished lower level expands the living space with a large entertainment area, a fifth bedroom with a shared full bath, and direct access to the backyard via sliding glass doors. The showstopper? A custom-designed movie theatre featuring a 92” screen, high-end projector, and pre-wired surround sound—perfect for private screenings. This rare offering blends peaceful seclusion with every modern luxury, all just minutes from shopping, restaurants and major access roads. The 2-car garage features an Electric vehicle charging station. Schedule your private showing today and experience this hidden gem for yourself.
Sold for $915,000
Street View
Zillow last checked:
Listing updated:
Bought with:
Kwanita Solomon
Keller Williams Legacy
Source: Bright MLS,MLS#: MDBC2128340
Price history
| Date | Event | Price |
|---|---|---|
| 7/14/2025 | Sold | $915,000+1.7%$205/sqft |
Source:  Bright MLS #MDBC2128340 Report a problem Bright MLS #MDBC2128340 Report a problem | ||
| 6/9/2025 | Contingent | $899,990$202/sqft |
Source: Bright MLS #MDBC2128340 Report a problem | ||
| 5/26/2025 | Listed for sale | $899,990+20%$202/sqft |
Source: Bright MLS #MDBC2128340 Report a problem | ||
| 3/7/2022 | Sold | $749,900+3.4%$168/sqft |
Source: Bright MLS #MDBC2015814 Report a problem | ||
| 2/5/2022 | Pending sale | $725,000$163/sqft |
Source: Bright MLS #MDBC2015814 Report a problem | ||
| 2/3/2022 | Listing removed | $725,000$163/sqft |
Source: Bright MLS #MDBC2015814 Report a problem | ||
| 2/1/2022 | Price change | $725,000-3.3%$163/sqft |
Source: Bright MLS #MDBC2015814 Report a problem | ||
| 11/17/2021 | Pending sale | $749,900$168/sqft |
Source: Bright MLS #MDBC2015814 Report a problem | ||
| 11/11/2021 | Listed for sale | $749,900+73.6%$168/sqft |
Source: Bright MLS #MDBC2015814 Report a problem | ||
| 3/11/2021 | Sold | $432,000+72.8%$97/sqft |
Source: Public Record Report a problem | ||
| 1/6/2021 | Pending sale | $250,000$56/sqft |
Source: A.J. Billig & Company #MDBC514490 Report a problem | ||
| 12/1/2020 | Listed for sale | $250,000-47.4%$56/sqft |
Source: A.J. Billig & Company #MDBC514490 Report a problem | ||
| 10/20/2004 | Sold | $475,000+61%$107/sqft |
Source: Public Record Report a problem | ||
| 12/28/1998 | Sold | $295,000$66/sqft |
Source: Public Record Report a problem | ||
Nearby homes
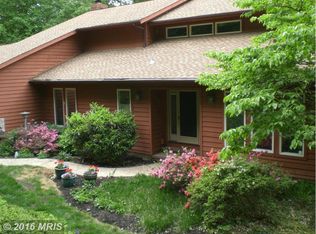
- $707,0004 bd3 ba3k sqft4031 Log Trail Way, Reisterstown, MD 21136Off Market
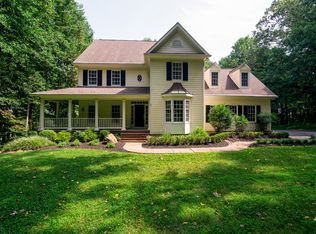
- $939,5005 bd5 ba4.4k sqft4119 Worthington Ave, Reisterstown, MD 21136Off Market
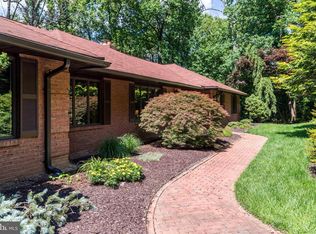
- $648,3003 bd3 ba2.3k sqft4029 Log Trail Way, Reisterstown, MD 21136Off Market
- $925,700-- bd3 ba4.2k sqft4035 Log Trail Way, Reisterstown, MD 21136Off Market
Get a cash offer in 3 minutes
Find out how much your home could sell for in as little as 3 minutes with a no-obligation cash offer.
Estimated market value
$930,200
