PRICED BELOW RECENTLY APPRAISED VALUE!! INSTANT EQUITY FOR THE NEW OWNERS! Welcome to this beautifully appointed 5 bedroom 4.5 bath home located in a desirable gated community offering both comfort and security. Designed with both relaxation and entertainment in mind, this spacious residence boasts an inviting floor plan, abundant natural light, and thoughtful details throughout. The gourmet kitchen features modern appliances, granite countertops, ample cabinetry, and a large island-perfect for both everyday living and hosting guests. The open-concept design flows seamlessly into the family room, creating a warm and welcoming atmosphere. Retreat to the oversized primary suite with a sitting area and generous walk-in closet. Additional bedrooms are well-sized and versatile, ideal for family and guests. There is also an in-law suite on the main floor! Entertainment is at the heart of this home with a dedicated media / bonus room, perfect for movie nights, gaming, or watching the big game. Step outside to the fenced in backyard, where you'll find a storage shed for extra convenience and space for gardening, hobbies, or outdoor entertaining. Don't miss your chance to call this gated retreat your new home! Projector and screen, home security system, and television on the back patio, will remain with the home. Owner is a Licensed GA Real Estate Agent. Appraisal will be shared with Buyer once under contract.
Closed
Zillow last checked:
Listing updated:
Bought with:
Jermalli Graham, 433688
Atlanta Communities
Source: GAMLS,MLS#: 10593755
Price history
| Date | Event | Price |
|---|---|---|
| 3/23/2026 | Sold | $495,000-3.9%$125/sqft |
Source:  GAMLS #10593755 Report a problem GAMLS #10593755 Report a problem | ||
| 2/3/2026 | Pending sale | $515,000$131/sqft |
Source: GAMLS #10593755 Report a problem | ||
| 1/13/2026 | Price change | $515,000-2.8%$131/sqft |
Source: GAMLS #10593755 Report a problem | ||
| 9/10/2025 | Price change | $529,900-1.9%$134/sqft |
Source: GAMLS #10593755 Report a problem | ||
| 8/29/2025 | Listed for sale | $540,000+22.7%$137/sqft |
Source:  FMLS GA #7640573 Report a problem FMLS GA #7640573 Report a problem | ||
| 5/10/2021 | Sold | $440,000+29.4%$112/sqft |
Source:  GAMLS #8954232 Report a problem GAMLS #8954232 Report a problem | ||
| 9/17/2018 | Listing removed | $339,900-5%$86/sqft |
Source: SOLID SOURCE REALTY GA LLC #5956284 Report a problem | ||
| 9/13/2018 | Sold | $357,900+5.3%$91/sqft |
Source:  FMLS GA #5956284 Report a problem FMLS GA #5956284 Report a problem | ||
| 1/28/2018 | Listed for sale | $339,900+33.3%$86/sqft |
Source: SOLID SOURCE REALTY GA LLC #5956284 Report a problem | ||
| 12/28/2017 | Sold | $255,000$65/sqft |
Source: Agent Provided Report a problem | ||
Nearby homes
- $503,4005 bd5 ba-- sqft4033 Madison Acres Dr #37, Locust Grove, GA 30248Off Market
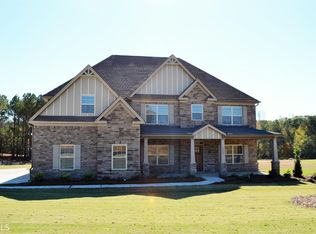
- $482,3005 bd3 ba3.3k sqft4031 Madison Acres Dr, Locust Grove, GA 30248Off Market
- $462,8005 bd3 ba-- sqft4031 Madison Acres Dr #36, Locust Grove, GA 30248Off Market
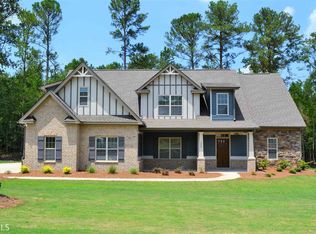
- $418,6005 bd4 ba3.1k sqft4035 Madison Acres Dr, Locust Grove, GA 30248Off Market
Get a cash offer in 3 minutes
Find out how much your home could sell for in as little as 3 minutes with a no-obligation cash offer.
Estimated market value
$495,800
