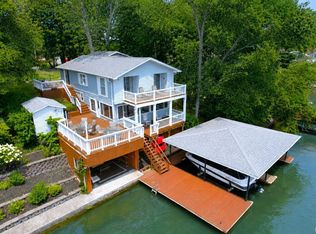
New Construction 3 bedroom/3 full bath Ranch Style with Walkout basement & Main Lake Shafer Views with Calm Idle Zone Bay location. Custom Construction with Quartz counters in all bathrooms/both kitchens. Custom Kitchen with Stainless Frigidaire Appliances, wine cooler, kitchen island, Recessed and Pendant Lighting. Flowing floorplan layout on main level and finished walkout basement with 9' ceilings, Seaboard Oak waterproof plank flooring throughout the house. Bay Views from nearly every room. Basement walkout has a nice kitchen with Quartz bar top, 2 bedrooms, full bath, covered porch bayside. Heated 2 car det. garage, concrete sidewalks/driveway, house is landscaped and move-in ready. 30x10 covered porch off main level living area with porch below on walkout basement. New decking lakeside and new stairs to water. Furnishings can be sold with house for a true turn key Lake Home.**New Double Bay Boatlift installed **
Active
Price cut: $10K (6/30)
$819,900
4033 N Denver Ct, Monticello, IN 47960
3beds
2,707sqft
Single Family Residence
Built in 2025
10,454 Square Feet Lot
$799,000 Zestimate®
$--/sqft
$-- HOA
What's special
New decking lakesideNew stairs to waterCovered porch baysideWalkout basementKitchen islandWine coolerRecessed and pendant lighting
- 174 days |
- 418 |
- 26 |
Zillow last checked:
Listing updated:
Listed by:
Gregory Vogel II, Gri gvogeljr@vogel-real-estate.com,
VOGEL REAL ESTATE
Source: IRMLS,MLS#: 202602771
Facts & features
Interior
Bedrooms & bathrooms
- Bedrooms: 3
- Bathrooms: 3
- Full bathrooms: 3
- Main level bedrooms: 1
Bedroom 1
- Level: Main
Bedroom 2
- Level: Basement
Dining room
- Level: Main
- Area: 130
- Dimensions: 13 x 10
Family room
- Level: Basement
- Area: 580
- Dimensions: 20 x 29
Kitchen
- Level: Main
- Area: 240
- Dimensions: 16 x 15
Living room
- Level: Main
- Area: 225
- Dimensions: 15 x 15
Office
- Level: Main
- Area: 108
- Dimensions: 12 x 9
Heating
- Natural Gas, Forced Air, High Efficiency Furnace
Cooling
- Central Air
Appliances
- Included: Dishwasher, Microwave, Refrigerator, Washer, Gas Cooktop, Dryer-Electric, Exhaust Fan, Oven-Built-In, Electric Oven, Water Filtration System, Gas Water Heater
- Laundry: Electric Dryer Hookup, Main Level
Features
- 1st Bdrm En Suite, Ceiling-9+, Walk-In Closet(s), Stone Counters, Kitchen Island, Main Level Bedroom Suite
- Basement: Walk-Out Access,Finished,Exterior Entry,Concrete
- Has fireplace: No
Interior area
- Total structure area: 2,964
- Total interior livable area: 2,707 sqft
- Finished area above ground: 1,482
- Finished area below ground: 1,225
Property
Parking
- Total spaces: 2
- Parking features: Detached, Garage Door Opener, Heated Garage
- Garage spaces: 2
Features
- Levels: One
- Stories: 1
- Patio & porch: Deck Covered, Deck, Porch Covered
- Exterior features: Boat Lift-Temporary
- Has view: Yes
- View description: Water
- Has water view: Yes
- Water view: Water
- Waterfront features: Waterfront, Lake, Waterfront-Medium Bank, Deck on Waterfront, Pier/Dock, Bayfront, Ski Lake
- Body of water: Lake Shafer
- Frontage length: Channel/Canal Frontage(68),Water Frontage(68)
Lot
- Size: 10,454 Square Feet
- Dimensions: 68.69x166x60x159
- Features: Sloped, 0-2.9999
Details
- Parcel number: 917306000003.200020
Construction
Type & style
- Home type: SingleFamily
- Architectural style: Ranch,Walkout Ranch
- Property subtype: Single Family Residence
Materials
- Vinyl Siding
Condition
- New construction: Yes
- Year built: 2025
Details
- Builder name: GJ Gardner
Utilities & green energy
- Sewer: Regional
- Water: Well
Community & HOA
Community
- Subdivision: None
Location
- Region: Monticello
Financial & listing details
- Tax assessed value: $51,400
- Annual tax amount: $572
- Date on market: 1/28/2026
Estimated market value
$799,000
$759,000 - $839,000
$2,674/mo
Price history
| Date | Event | Price |
|---|---|---|
| 6/30/2026 | Price change | $819,900-1.2% |
Source:  IRMLS #202602771 Report a problem IRMLS #202602771 Report a problem | ||
| 4/9/2026 | Price change | $829,900+4.1% |
Source: IRMLS #202602771 Report a problem | ||
| 1/28/2026 | Listed for sale | $797,500+469.6% |
Source: IRMLS #202602771 Report a problem | ||
| 10/16/2023 | Sold | $140,000-12.4% |
Source: IRMLS #202332259 Report a problem | ||
| 10/9/2023 | Pending sale | $159,900 |
Source: IRMLS #202332259 Report a problem | ||
| 9/6/2023 | Listed for sale | $159,900+92.7% |
Source: IRMLS #202332259 Report a problem | ||
| 8/10/2016 | Sold | $83,000-11.6%$31/sqft |
Source: Agent Provided Report a problem | ||
| 4/22/2016 | Listed for sale | $93,900+4.4%$35/sqft |
Source: STEFANIAK REAL ESTATE #201617202 Report a problem | ||
| 10/5/2015 | Listing removed | $89,900$33/sqft |
Source: STEFANIAK REAL ESTATE #201513650 Report a problem | ||
| 7/2/2015 | Price change | $89,900-4.3%$33/sqft |
Source: STEFANIAK REAL ESTATE #201513650 Report a problem | ||
| 4/30/2015 | Price change | $93,900-3.7%$35/sqft |
Source: STEFANIAK REAL ESTATE #201513650 Report a problem | ||
| 4/12/2015 | Listed for sale | $97,500$36/sqft |
Source: STEFANIAK REAL ESTATE #201513650 Report a problem | ||
Public tax history
| Year | Property taxes | Tax assessment |
|---|---|---|
| 2025 | $1,429 +250.4% | $51,400 -56.3% |
| 2024 | $408 -4.8% | $117,500 +8.3% |
| 2023 | $429 +31.1% | $108,500 +5.2% |
| 2022 | $327 +21.9% | $103,100 +16.5% |
| 2021 | $268 +4.7% | $88,500 +4% |
| 2020 | $256 +0.8% | $85,100 |
| 2019 | $254 +29.3% | $85,100 -0.1% |
| 2018 | $197 | $85,200 +5.4% |
| 2017 | $197 -76.8% | $80,800 |
| 2016 | $848 | $80,800 +0.1% |
| 2014 | $848 +0.7% | $80,700 +0.5% |
| 2013 | $842 -6.4% | $80,300 -4.6% |
| 2012 | $900 +16.4% | $84,200 +15% |
| 2011 | $773 +8.3% | $73,200 +25.3% |
| 2010 | $714 +4.1% | $58,400 |
| 2009 | $686 | $58,400 |
Find assessor info on the county website
Monthly payment
Est. payment
Payment breakdown
Explore the cost of this home by adjusting the details. Changes won't be saved.Climate risks
Neighborhood: 47960
Nearby schools
GreatSchools rating
- 6/10Meadowlawn Elementary SchoolGrades: K-5Distance: 5.2 mi
- 5/10Roosevelt Middle SchoolGrades: 6-8Distance: 4.9 mi
- 5/10Twin Lakes Senior High SchoolGrades: 9-12Distance: 4.9 mi
Schools provided by the listing agent
- Elementary: Meadowlawn
- Middle: Roosevelt
- High: Twin Lakes
- District: Twin Lakes School Corp.
Source: IRMLS. This data may not be complete. We recommend contacting the local school district to confirm school assignments for this home.
- $105,0008,276.4 Square Feet4039 N Denver Ct, Monticello, IN 47960Sold
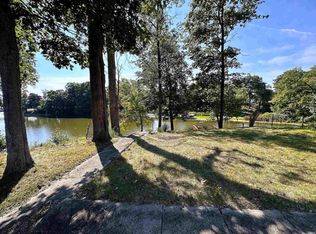
- $267,2003 bd2 ba1.5k sqft4025 N Denver Ct, Monticello, IN 47960Off Market
- $253,9004 bd2 ba2.2k sqft4011 N Denver Ct, Monticello, IN 47960Off Market
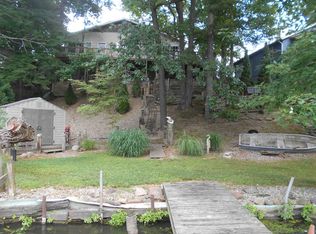
- $2,500-- bd-- ba-- sqft4011 N Denver Ct, Monticello, IN 47960Off Market
- $181,9003 bd1 ba906 sqft4003 N Denver Ct, Monticello, IN 47960Off Market
- $255,4001 bd1 ba1.1k sqft4047 N Denver Ct, Monticello, IN 47960Off Market
- $330,4002 bd3 ba1.2k sqft4001 N Denver Ct, Monticello, IN 47960Off Market
- $5,600-- bd-- ba-- sqft4001 N Denver Ct, Monticello, IN 47960Off Market
A local agent can set up tours, give advice and negotiate with sellers.
A local lender can help you make sure your offer is ready when you are.
Similar homes
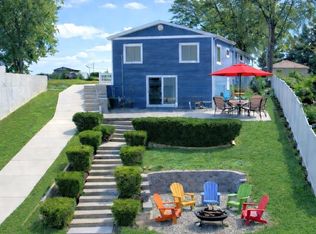
- $794,9004 bd3 ba2.7k sqft5240 E Wenz Dr, Monticello, IN 47960For Sale
 MLS ID #202626793, Sean Dekker, REAL ESTATE NETWORK L.L.C. IRMLS
 - $725,0003 bd3 ba2.8k sqft2800 N Baers Ct, Monticello, IN 47960For Sale
 MLS ID #202606843, Michelle Gerhart, VOGEL REAL ESTATE. IRMLS
 - $569,9004 bd2 ba2.7k sqft5547 N West Shafer Dr, Monticello, IN 47960For Sale
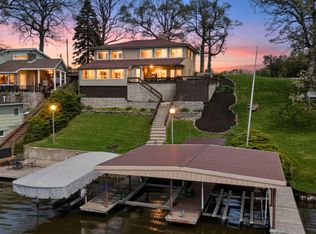 MLS ID #202615526, Bart Hickman, REAL ESTATE NETWORK L.L.C. IRMLS
 - $599,0004 bd3 ba2.3k sqft5100 E Quiet Water Ct, Monticello, IN 47960For Sale
 MLS ID #202606521, Sean Dekker, REAL ESTATE NETWORK L.L.C. IRMLS
 - $584,9993 bd3 ba3.2k sqft2308 N Sullivan Ct, Monticello, IN 47960For SaleMLS ID #202603191, Gregory Vogel II, Gri, VOGEL REAL ESTATE. IRMLS
- $439,0003 bd3 ba3.4k sqft3222 N State Road 39, Monticello, IN 47960For SaleMLS ID #202612547, Sean Dekker, REAL ESTATE NETWORK L.L.C. IRMLS
- $494,9004 bd3 ba2.3k sqft2951 N Lakeshore Dr, Monticello, IN 47960For SaleMLS ID #202617075, Sean Dekker, REAL ESTATE NETWORK L.L.C. IRMLS
- $510,0003 bd2 ba2.3k sqft3480 E Bailey Rd, Monticello, IN 47960For SaleMLS ID #202606027, James C Tonnsen, Trueblood Real Estate. IRMLS
- $488,9004 bd3 ba3.3k sqft5174 E Highland Cove Ct, Monticello, IN 47960For SaleMLS ID #202605419, Anthony Cohen, Summerland Realty Group, LLC. IRMLS
- $699,9003 bd3 ba2.4k sqft4411 S Triangle Trl, Monticello, IN 47960For SaleMLS ID #202623262, Stacy R Grove, @properties. IRMLS
- $985,0003 bd3 ba1.4k sqft8040 E Tall Oaks Ct, Monticello, IN 47960For SaleMLS ID #202623511, Cody Miller, Raeco Realty. IRMLS
- $595,0004 bd3 ba2.5k sqft500 E Ohio St, Monticello, IN 47960For SaleMLS ID #202622934, James Mann, REAL ESTATE NETWORK L.L.C. IRMLS
- $463,9004 bd3 ba2.1k sqft5182 E Highland Cove Ct, Monticello, IN 47960For SaleMLS ID #202605409, Anthony Cohen, Summerland Realty Group, LLC. IRMLS
- $674,9005 bd5 ba2.1k sqft11235 N Lower Lakeshore Dr, Monticello, IN 47960For SaleMLS ID #202621710, Anthony Cohen, Summerland Realty Group, LLC. IRMLS
- $439,9004 bd3 ba2k sqft1828 N Royal Oaks Dr, Monticello, IN 47960For SaleMLS ID #202616437, Gregory Vogel II, Gri, VOGEL REAL ESTATE. IRMLS
- $550,0005 bd4 ba3.2k sqft305 S Bluff St, Monticello, IN 47960For SaleMLS ID #202612108, James C Tonnsen, Trueblood Real Estate. IRMLS
- $509,9003 bd3 ba3.5k sqft11624 W Briarwood Dr, Monticello, IN 47960For SaleMLS ID #202621723, Tan Hardebeck, REAL ESTATE NETWORK L.L.C. IRMLS
- $489,9003 bd2 ba2.3k sqft8395 N Kiger Dr, Monticello, IN 47960For Sale
 MLS ID #838498, Nichole Barnett, RE/MAX Executives. NIRA as distributed by MLS GRID
 - $429,0003 bd2 ba1.7k sqft6551 N 300 E, Monon, IN 47959For SaleMLS ID #202628697, Matt Zook, REAL ESTATE NETWORK L.L.C. IRMLS
- $435,0005 bd3 ba3.3k sqft11760 W Lookout Dr, Monticello, IN 47960For SaleMLS ID #202627872, Bart Hickman, REAL ESTATE NETWORK L.L.C. IRMLS
