Skip main navigation
Off market
  • $480,000

    4033 N Sweet Bay Ct, Wichita, KS 67226

    5beds
    3baths
    3,422sqft
    SingleFamily
    Built in 1988
    0.38 Acres Lot
    $480,000 Zestimate®
    $140/sqft
    $2,645 Estimated rent

    Home value

    $480,000

    $451,000 - $509,000

    $2,645/mo

    Zestimate® history
    Loading
    Loading...

    Owner options

    List your home for rent

    $2,645/mo

    Rent Zestimate®

    Find your next renter with Zillow Rental Manager. Plus, with online applications, you can quickly screen prospective tenants – for free.

    Learn more

    $2,645/mo

    Rent Zestimate®

    Refinance and save

    $2,933/mo

    Est. payment

    Refinancing to a lower rate could help reduce your monthly payments and save thousands over the life of the loan.

    See today's rates

    $2,933/mo

    Est. payment

    Explore your selling options

    Work with a Zillow partner agent

    Leverage their expertise and Zillow's premium Showcase listings to get your home seen by more buyers.

    Get started

    List with your own agent

    Get your home in front of millions of buyers by listing it on Zillow.

    Learn how to do it

    Sell it yourself

    Take full control of how buyers see your home on Zillow by listing For Sale by Owner (FSBO).

    List your home

    What's special

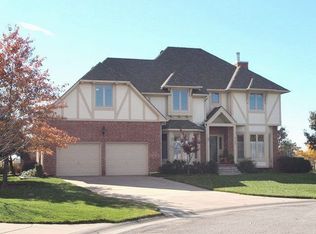
    Don't miss out on this quality exceptional Mediterranean style offering featuring fabulous updates throughout! Starting with the custom knotty alder door, beautiful tile entryway, wood staircase with iron banister! Kitchen is a gourmet's dream with custom cherry cabinets, custom glazed island, granite countertops, breakfast nook, recessed lighting, convection double ovens, stainless dishwasher, gas cooktop with downdraft, pull out trash cabinet, wine cabinet and glass display shelves. Brazilian cherry wood floors in kitchen and family room! Updated powder room features slate floor, new comfort height stool and built-in framed mirror! Hearth room is open to kitchen and features remote gas fireplace with blower and beautiful custom cast stone surround, recessed lighting, large bay with gorgeous view of golf course and French doors leading to deck. Master bedroom suite is fantastic with crown molding, beautiful lighting, plantation shutters, doors to private balcony with fabulous views of golf green and city lights. Updated bath features his and hers closets, granite tub surround and sink top! All bedrooms have either walk-in closets or double closets. Basement sports an incredible media/theater room with 10" 1080P HD projector and built in speakers, remote gas fireplace with blower and limestone surround, exquisite wet bar/kitchenette, granite counter tops, custom maple cabinets, Subzero ice maker, refrigerator and wine storage. Quality updated bathrooms will take your breath away! Not to mention: New windows and doors in 2009, zoned heat and air, Rannai tankless hot water heater, new guttering, tile roof, wood playhouse and swing, basketball stay, beautifully landscaped yard! You will fall in love with this stunning home.

    This property is off market, which means it's not currently listed for sale or rent on Zillow. This may be different from what's available on other websites or public sources.
    Facts & features

    Interior

    Bedrooms & bathrooms
    • Bedrooms: 5
    • Bathrooms: 3.5
    Heating
    • Forced air, Gas
    Cooling
    • Central
    Appliances
    • Included: Dishwasher, Microwave, Range / Oven
    Features
    • Flooring: Tile, Carpet, Hardwood
    • Basement: Partially finished
    • Has fireplace: Yes
    Interior area
    • Total interior livable area: 3,422 sqft

    Property

    Parking
    • Total spaces: 2
    • Parking features: Garage - Attached
    Features
    • Exterior features: Other
    Lot
    • Size: 0.38 Acres
    Details
    • Parcel number: 087109300410309400

    Construction

    Type & style
    • Home type: SingleFamily
    • Architectural style: Conventional
    Materials
    • Other
    • Foundation: Other
    • Roof: Composition
    Condition
    • Year built: 1988

    Community & HOA

    HOA
    • Has HOA: Yes
    • HOA fee: $420 monthly
    Location
    • Region: Wichita

    Financial & listing details

    • Price per square foot: $140/sqft
    • Tax assessed value: $410,000
    • Annual tax amount: $5,151

    Price history

    DateEventPrice
    9/24/2015Sold--
    Source: SCKMLS as distributed by MLS GRID #505441 Report a problem
    6/10/2015Listed for sale$339,000$99/sqft
    Source: Berkshire Hathaway PenFed - EAST #505441 Report a problem

    Public tax history

    YearProperty taxesTax assessment
    2025$5,151 +2.6%$47,151 +4%
    2024$5,019 -2.2%$45,333
    2023$5,133 +11.6%$45,333
    2022$4,601 +7%--
    2021$4,299 -0.4%--
    2020$4,316 +2.9%$37,341 +3%
    2019$4,195 +3.7%$36,248 +4%
    2018$4,046 -0.1%$34,857
    2017$4,048 +107.1%--
    2016$1,955 -48.7%--
    2015$3,811 +2.1%--
    2014$3,733 --
    2013-- --
    2012-- --
    2011-- $31,648 +15.1%
    2008-- $27,485 +3%
    2007-- $26,680
    2006-- $26,680 +3%
    2005-- $25,898 +4.8%
    2004-- $24,714
    2003-- $24,714 +3%
    2002-- $23,990 +0%
    2000-- $23,989
    Find assessor info on the county website

    Neighborhood: 67226

    Nearby schools

    GreatSchools rating
    Schools provided by the listing agent
    • Elementary: Gammon
    • Middle: Stucky Middle
    • High: Heights
    • District: Wichita School District (Usd 259

    Source: The MLS. This data may not be complete. We recommend contacting the local school district to confirm school assignments for this home.

    Get pre-qualified for a loan
    At Zillow Home Loans, we can pre-qualify you in as little as 5 minutes with no impact to your credit score.

    An equal housing lender. NMLS #10287.

    Sell for more on Zillow
    Get a Zillow Showcase℠ listing at no additional cost and you could sell for .
    $480,000
    2% more
    +$9,600
    With Zillow Showcase(estimated)
    $489,600
