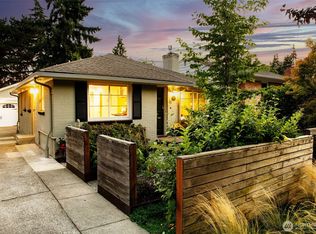
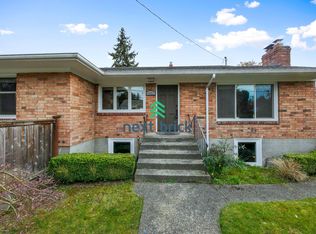
Modern Farm House Open Concept Floor Plan With Designer Finishes Custom Cabinets Rich Warm Hardwood Floors Quartz Counter Tops Tiled Back Splash High End Stainless Steel Appliances 10 Foot Ceilings On Main Floor. Three Bedrooms On The Upper Floor Including Spacious Master Suite And 5 Star Hotel Inspired Spa Like Bath And Huge Walk-in Closet. Hall Bath w/ Double Vanity And Linen Closet. 4Th Bedroom, Full Bath And Oversized Rec. Room Down Slider Leads To Covered Deck And Huge Level Yard.
This property is not currently displayed as for sale or rent on Zillow. This may be different from what's on other websites or public sources.