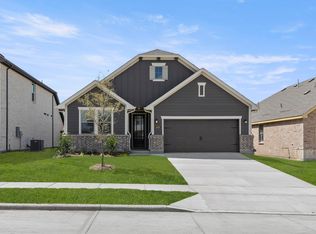
MLS# 21355420 - Built by HistoryMaker Homes - Nov 2026 completion! ~ Fall into Savings- Lowest prices of the year !!!! , making now the perfect time to buy this gorgeous home!!!! This traditional-style single family residence in Century Farms will be complete by the end of Oct, giving you time to get settled in and decorate for the holidays. You'll love the layout on this home, the primary bedroom down and 2BR-2BA up. One of the bedrooms has an ensuite bath. All this and a game room for all your toys. The spacious kitchen-nook-family rooms have enough space for all your gatherings. With beautiful quartz kitchen countertops, oversized pantry, gas cooktop and microwave vented to the exterior. The primary bath offers a peaceful retreat with dual sink vanity, oversized shower and nice walk in closet space. All topped off with decorative lighting, luxury vinyl plank flooring in the living spaces, tile in the wet areas and carpet in the bedrooms. As if this wasn't enough, enjoy spending time on the extended covered patio where you can grill or just chill with your friends. This home also has full sprinkler system and rain gutters. McKinney ISD: Ruth and Harold Frazier Elementary, Johnson Middle, McKinney North High. *Promotional financing with rates may be available for qualified buyers through the builder's preferred lender. Financing is subject to credit approval, loan program availability and other eligibility requirements. Terms, conditions and restrictions apply. Incentives are subject to change without notice.
New construction
Price cut: $1.1K (11/6)
$428,900
4033 Olin Way, Celina, TX 75009
4beds
2,485sqft
Single Family Residence
Built in 2026
4,791 Square Feet Lot
$-- Zestimate®
$173/sqft
$71/mo HOA
What's special
Extended covered patioPrimary bedroom downGame roomSpacious kitchen-nook-family roomsBeautiful quartz kitchen countertopsDecorative lightingGas cooktop
- 89 days
- 4
- 0
Zillow last checked:
Listing updated:
Listed by:
Ben Caballero 888-872-6006,
Historymaker Homes 833-711-1949
Source: NTREIS,MLS#: 21355420
Facts & features
Interior
Bedrooms & bathrooms
- Bedrooms: 4
- Bathrooms: 4
- Full bathrooms: 3
- 1/2 bathrooms: 1
Primary bedroom
- Level: First
- Dimensions: 13 x 15
Primary bedroom
- Level: First
- Dimensions: 13 x 15
Bedroom
- Level: Second
- Dimensions: 14 x 12
Bedroom
- Level: Second
- Dimensions: 13 x 11
Bedroom
- Level: Second
- Dimensions: 14 x 12
Bedroom
- Level: Second
- Dimensions: 13 x 11
Game room
- Level: Second
- Dimensions: 15 x 22
Game room
- Level: Second
- Dimensions: 15 x 22
Kitchen
- Level: First
- Dimensions: 4 x 4
Kitchen
- Level: First
- Dimensions: 4 x 4
Living room
- Level: First
- Dimensions: 15 x 16
Living room
- Level: First
- Dimensions: 15 x 16
Utility room
- Level: First
- Dimensions: 4 x 4
Utility room
- Level: First
- Dimensions: 4 x 4
Heating
- Central
Cooling
- Central Air, Ceiling Fan(s)
Appliances
- Included: Built-In Gas Range, Dishwasher, Gas Cooktop, Disposal, Microwave, Vented Exhaust Fan
- Laundry: Laundry in Utility Room
Features
- Decorative/Designer Lighting Fixtures, Double Vanity, High Speed Internet, Kitchen Island, Open Floorplan
- Flooring: Carpet, Ceramic Tile, Luxury Vinyl Plank
- Has basement: No
- Has fireplace: No
Interior area
- Total interior livable area: 2,485 sqft
Video & virtual tour
Property
Parking
- Total spaces: 2
- Parking features: Driveway
- Attached garage spaces: 2
Features
- Levels: Two
- Stories: 2
- Patio & porch: Covered
- Exterior features: Private Yard, Rain Gutters
- Pool features: None, Community
- Fencing: Back Yard,Gate
Lot
- Size: 4,791 Square Feet
- Dimensions: 40 x 150
Details
- Parcel number: R1382500B01301
Construction
Type & style
- Home type: SingleFamily
- Architectural style: Traditional,Detached
- Property subtype: Single Family Residence
Materials
- Brick, Frame, Concrete, Radiant Barrier
- Foundation: Slab
- Roof: Composition,Shingle
Condition
- Under Construction
- New construction: Yes
- Year built: 2026
Utilities & green energy
- Utilities for property: Natural Gas Available, Municipal Utilities, Separate Meters, Underground Utilities, Water Available
Green energy
- Energy efficient items: Appliances, Construction, Doors, HVAC, Rain/Freeze Sensors
- Water conservation: Low-Flow Fixtures
Community & HOA
Community
- Features: Curbs, Fitness Center, Fishing, Fenced Yard, Playground, Park, Pool, Sidewalks, Trails/Paths
- Security: Prewired, Smoke Detector(s)
- Subdivision: Century Farms
HOA
- Has HOA: Yes
- Services included: All Facilities, Association Management, Maintenance Grounds, Maintenance Structure
- HOA fee: $850 annually
- HOA name: Cf Hoa, Inc.
- HOA phone: 214-494-6002
Location
- Region: Celina
Financial & listing details
- Price per square foot: $173/sqft
- Tax assessed value: $63,000
- Date on market: 8/10/2026
- Cumulative days on market: 90 days
Estimated market value
Not available
Estimated sales range
Not available
Not available
Price history
| Date | Event | Price |
|---|---|---|
| 11/6/2026 | Price change | $428,900-0.3%$173/sqft |
Source: NTREIS #21355420 Report a problem | ||
| 9/19/2026 | Price change | $429,990-5.3%$173/sqft |
Source: NTREIS #21355420 Report a problem | ||
| 8/10/2026 | Listed for sale | $454,236$183/sqft |
Source: NTREIS #21355420 Report a problem | ||
Public tax history
| Year | Property taxes | Tax assessment |
|---|---|---|
| 2026 | -- | $63,000 |
Find assessor info on the county website
Monthly payment
Est. payment
Payment breakdown
Explore the cost of this home by adjusting the details. Changes won't be saved.Climate risks
Neighborhood: 75009
Nearby schools
Schools provided by the listing agent
- Elementary: Ruth and Harold Frazier
- Middle: Johnson
- High: McKinney North
- District: McKinney ISD
Source: NTREIS. This data may not be complete. We recommend contacting the local school district to confirm school assignments for this home.


Similar homes
- from $419,9904 bd3 ba2.2k sqftRayburn III Plan, Century Farms, Celina, TX 75009New Construction
 HistoryMaker Homes
- from $424,9904 bd2 ba1.8k sqftCottonwood II Plan, Century Farms, Celina, TX 75009New Construction
 HistoryMaker Homes
- $428,9004 bd4 ba2.4k sqft4033 Olin Way, Celina, TX 75009New Construction
 HistoryMaker Homes
- $449,0004 bd4 ba2.3k sqft3630 Saffron Dr, Celina, TX 75009New Construction
 NTREIS
