Discover this bеаutіfully maintаinеd 4-bedroom home neѕtled іn an established, quiet neighborhood with no HOA — offering freedom, comfort, and timeless appeal. With one bedroom conveniently located downstairs, it’s the perfect setup for elderly parents, guests, or a private home office. Three full baths provide ample space for everyone, and the home features wood-laminate flooring throughout the main level with cozy carpet upstairs in all bedrooms.
Step outside and enjoy your own backyard paradise — a spacious, serene retreat upgraded with pavers, mature trees, vibrant flowers, and a covered patio ideal for relaxing or entertaining. It’s the kind of outdoor space that feels like a getaway right at home.
This property is truly move-in ready, exceptionally well cared for, and priced to sell. A wonderful opportunity for buyers seeking comfort, convenience, and a peaceful neighborhood without HOA restrictions.
Active
$365,000
4033 Puebla St, Las Vegas, NV 89115
4beds
1,511sqft
Single Family Residence
Built in 2009
4,791 Square Feet Lot
$364,800 Zestimate®
$242/sqft
$-- HOA
What's special
Mature treesVibrant flowersUpgraded with pavers
- 2 days
- 176
- 24
Zillow last checked:
Listing updated:
Listed by:
Mirna Heidy Lentes S.0167597 (702)349-1411,
LIFE Realty District
Source: LVR,MLS#: 2813726 Originating MLS: Greater Las Vegas Association of Realtors Inc
Originating MLS: Greater Las Vegas Association of Realtors IncFacts & features
Interior
Bedrooms & bathrooms
- Bedrooms: 4
- Bathrooms: 3
- Full bathrooms: 3
Primary bedroom
- Description: Upstairs
- Dimensions: 15x14
Bedroom 2
- Description: Closet,Upstairs
- Dimensions: 11x10
Bedroom 3
- Description: Closet,Upstairs
- Dimensions: 11x9
Bedroom 4
- Description: Closet,Upstairs
- Dimensions: 11x9
Dining room
- Description: Kitchen/Dining Room Combo
- Dimensions: 10x8
Kitchen
- Description: Breakfast Bar/Counter,Man Made Woodor Laminate Flooring,Solid Surface Countertops
- Dimensions: 10x10
Living room
- Description: Front
- Dimensions: 17x16
Heating
- Central, Gas
Cooling
- Central Air, Electric
Appliances
- Included: Dryer, Disposal, Gas Range, Microwave, Refrigerator, Washer
- Laundry: Gas Dryer Hookup, Upper Level
Features
- BathroomonMainLevel, Bedroom on Main Level
- Flooring: Carpet, Laminate
- Windows: Double Pane Windows
- Has fireplace: No
Interior area
- Total structure area: 1,511
- Total interior livable area: 1,511 sqft
Video & virtual tour
Property
Parking
- Total spaces: 1
- Parking features: Attached, Garage, Private
- Attached garage spaces: 1
Features
- Stories: 2
- Patio & porch: Covered, Patio
- Exterior features: Patio, Private Yard
- Fencing: Block,Back Yard,Vinyl,Wrought Iron
Lot
- Size: 4,791 Square Feet
- Features: Desert Landscaping, Garden, Landscaped, Synthetic Grass, Trees, < 1/4 Acre
Details
- Parcel number: 14005418023
- Zoning description: Single Family
- Horse amenities: None
Construction
Type & style
- Home type: SingleFamily
- Architectural style: Two Story
- Property subtype: Single Family Residence
Materials
- Roof: Tile
Condition
- Resale
- Year built: 2009
Utilities & green energy
- Electric: Photovoltaics None
- Sewer: Public Sewer
- Water: Public
- Utilities for property: Underground Utilities
Green energy
- Energy efficient items: Windows
Community & HOA
Community
- Security: Prewired
- Subdivision: Wexford Village North-Phase 4
HOA
- Has HOA: No
- Amenities included: None
Location
- Region: Las Vegas
Financial & listing details
- Price per square foot: $242/sqft
- Tax assessed value: $274,777
- Annual tax amount: $1,224
- Date on market: 9/1/2026
- Listing agreement: Exclusive Right To Sell
- Listing terms: Cash,Conventional,FHA,VA Loan
- Ownership: Single Family Residential
Estimated market value
$364,800
$347,000 - $383,000
$1,967/mo
Price history
| Date | Event | Price |
|---|---|---|
| 9/1/2026 | Listed for sale | $365,000+107.4%$242/sqft |
Source:  LVR #2813726 Report a problem LVR #2813726 Report a problem | ||
| 10/1/2008 | Sold | $176,000$116/sqft |
Source: Public Record Report a problem | ||
Public tax history
| Year | Property taxes | Tax assessment |
|---|---|---|
| 2026 | $1,227 +3% | $96,172 0% |
| 2025 | $1,191 +3% | $96,215 +5.4% |
| 2024 | $1,157 +3% | $91,285 +15.7% |
| 2023 | $1,123 +3% | $78,909 +5.4% |
| 2022 | $1,091 +7.7% | $74,849 +3.4% |
| 2021 | $1,012 +6.8% | $72,361 +4.9% |
| 2020 | $948 +4.8% | $68,955 +8.1% |
| 2019 | $905 +6.9% | $63,800 |
| 2018 | $847 | $63,800 +2% |
| 2017 | $847 | $62,565 +6.4% |
| 2016 | $847 +3.5% | $58,781 +34.9% |
| 2015 | $818 | $43,577 +61.1% |
| 2014 | $818 | $27,046 |
| 2013 | -- | $27,046 +1.8% |
| 2012 | -- | $26,574 -17.4% |
| 2011 | -- | $32,191 -27.4% |
| 2010 | -- | $44,328 -14.1% |
| 2009 | -- | $51,603 |
Find assessor info on the county website
Monthly payment
Est. payment
Payment breakdown
Explore the cost of this home by adjusting the details. Changes won't be saved.Climate risks
Neighborhood: Sunrise Manor
Nearby schools
Schools provided by the listing agent
- Elementary: Manch, JE,Lowman
- Middle: Findlay Clifford O.
- High: Mojave
Source: LVR. This data may not be complete. We recommend contacting the local school district to confirm school assignments for this home.

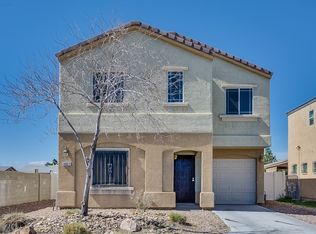


Similar homes
- $350,0004 bd2 ba1.1k sqft4016 Briar Ct, Las Vegas, NV 89115For Sale
 MLS ID #2811139, Karla A. Trevino, Simply Vegas. LVR
 - $330,0003 bd3 ba1.4k sqft4044 Rocky Beach Dr, Las Vegas, NV 89115For Sale
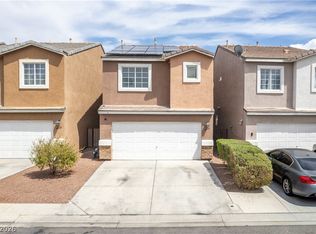 MLS ID #2812717, Esteban Ordonez, Vice Realty. LVR
 - $325,0003 bd3 ba1.1k sqft4808 Vista Sandia Way, Las Vegas, NV 89115For Sale
 MLS ID #2812487, Giovanni L. Carmona, United Realty Group. LVR
 - $365,0003 bd2 ba1k sqft4187 Heller Dr, Las Vegas, NV 89115For Sale
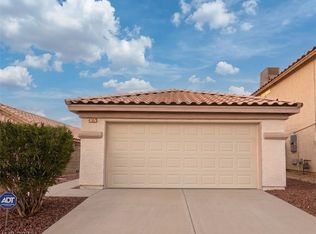 MLS ID #2811813, April L. Malavet, BHHS Nevada Properties. LVR
