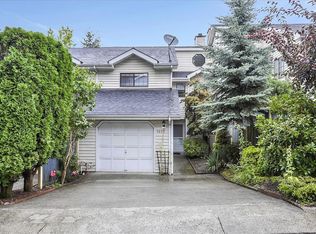
Hidden Treasure. This 1370 square foot townhome is Tukwila’s hidden treasure. Nestled at the end of a private drive, it’s the perfect blend of convenience and serenity. The path to the front door is flanked by garden beds with mature plantings for 4 seasons of color. Open the front door to a true great room. Bright open spaces, lit by the oversized windows make this room cheery at any time of day. Enjoy recently updated, durable, laminate flooring with natural maple look. There is a corner-set masonry fireplace with brick surround, tile hearth and wood mantle. The room also boasts plenty of wall space for versatility in how you arrange your furnishings- something you’ll love year after year. This room feels even more open with the loft that overlooks the living area. The generous living space also features recessed overhead lighting, 6 panel doors and white millwork. The dining room features vaulted ceilings and a full sized chandelier with fluted, frosted glass. The dining room overlooks the private deck through and oversized picture window and adjacent sliding glass door. This space flows naturally onto the large deck and extends your living space outdoors! The deck is made from low maintenance composite decking, and is a private and fenced haven, surrounded by trees. Plenty of room for a hot tub, BBQ or porch swing. This also makes a great place for container gardening, too! Try your hand at herbs and greens for your kitchen! The wide galley style kitchen will delight any chef- from novice to gourmet. You’ll appreciate the large banks of raised panel maple cabinets, generous counter space, deep basin dual sink with convenient over-sink lighting, and energy efficient appliances that stay- including the stainless steel side by side fridge with in-door water and icemaker. Overhead track lighting and classic vinyl floors finish this room. The laundry room features overhead maple cabinetry with rack for hang-drying, plus a lower cabinet for folding, storage or supplies. This room easily fits a full size washer and dryer; which are included! On your way up stairs, you’ll love the showcase stairway featuring wood banister and rails, overhead ceiling fan, 2-story vault, huge 31-light window with arched top, sconce lighting, octagonal accent window and wide landing. Upstairs, the master suite features a large closet with white 6-panel doors, vaulted ceilings and en suite bath. The master bath boasts an extra wide vanity counter, loads of drawers and cabinets for storage, and shower with glass doors. Updated lighting fixture with brushed nickel and frosted glass lights the custom mirror while the wood wrapped window brings in natural light! The guest bath features a full size tub and shower, brushed nickel towel bars and lighting, display shelf and under sink storage. The second bedroom has unique architectural ceiling details, recessed lighting and a lovely territorial view. The lofted area has an oversized skylight, and overlooks the living room. This is the perfect space for a home office or media center. You’ll also love the large, one-car garage with dozens of storage shelves. In addition to the garage, there are two additional parking spaces for this home. Conveniently located minutes from I-5, 405 , shopping, schools and more!
This property is off market, which means it's not currently listed for sale or rent on Zillow. This may be different from what's available on other websites or public sources.